
Michael Buseth
ELITE REAL ESTATE, LLC
(701) 599-4054
157 Total Sales
112 in Minot
$600 - $600K Price Range
Estimated Value: $320,099
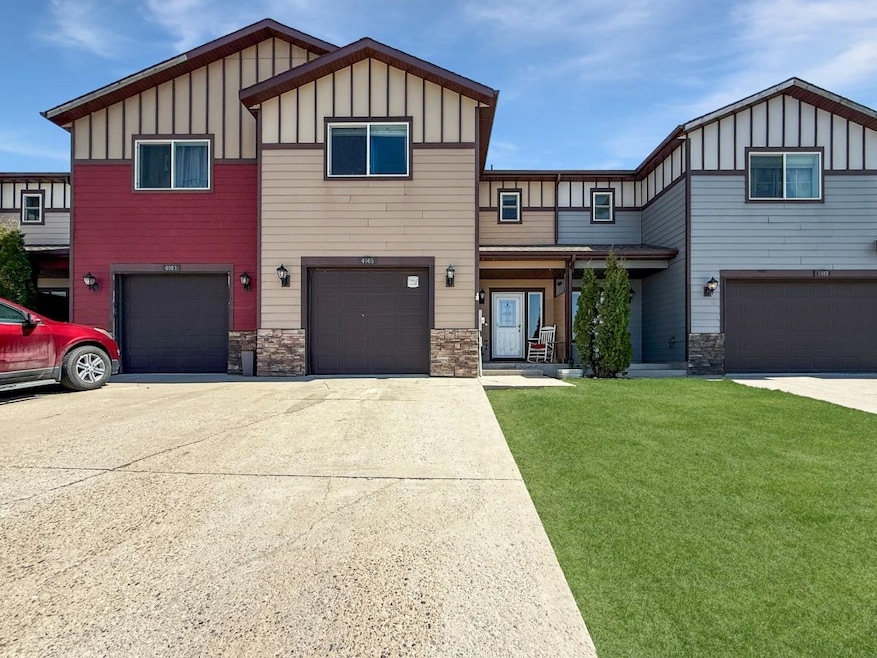
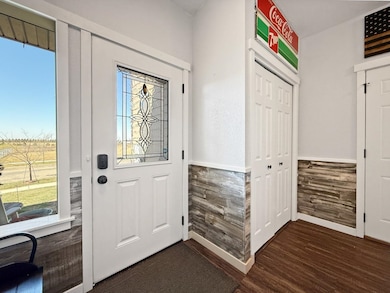
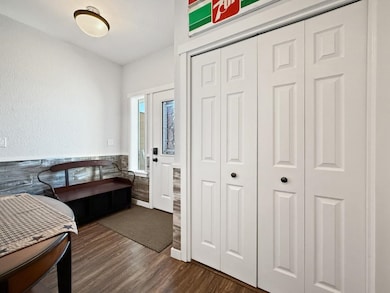
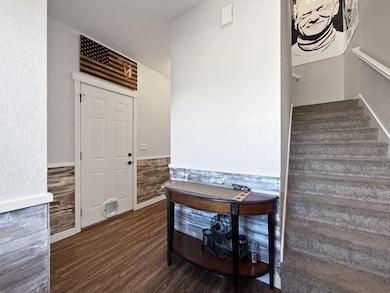
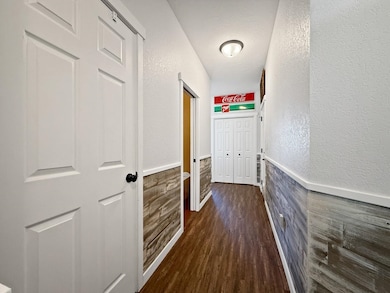
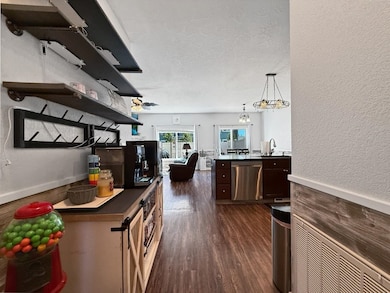
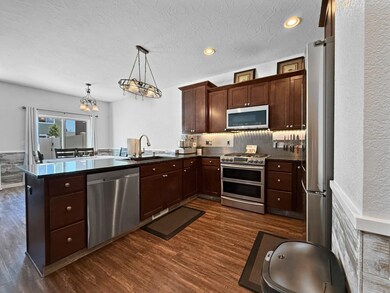
Welcome to 4005 Crossing Street - nestled on a quiet road with easy access to the new Trinity Hospital, shopping, restaurants, and more! This upgraded two-story townhome checks all the boxes inside and out. Curb appeal shines with a mix of cement board siding, stone accents, and board-and-batten detail. Step inside to find durable vinyl plank flooring, neutral tones, and an open-concept main level designed for modern living. The cozy living room features a corner gas fireplace and a backyard view, while the kitchen impresses with chocolate-stained shaker cabinetry, granite countertops, an upgraded stainless steel appliance suite (gas range included!), and a functional U-shaped layout. The dining area opens to your fully privacy-fenced backyard, complete with a patio and a freestanding gazebo - perfect for grilling, chilling, and entertaining! A convenient half bath rounds out the main floor. Upstairs, retreat to the oversized primary suite featuring vaulted ceilings, a walk-in closet, and a spa-like bath with dual sinks, a soaking tub, separate shower, and private toilet closet. Two additional bedrooms, a full double-sink bathroom (with separated shower/toilet area for easy mornings!), and a built-in office nook with tons of storage offer functionality and space for every lifestyle. Bonus: The upstairs laundry (washer/dryer included!) means no hauling baskets up and down the stairs! The heated, extra-deep 16x36 garage provides plenty of space for a workshop, extra storage, or even your recreational toys. Move-in ready, low-maintenance living in a prime SW location - don't miss it!
Last Agent to Sell the Property
BROKERS 12, INC. License #7065 Listed on: 05/06/2025
We collect this data history from publicly available records. To have your information removed, we recommend requesting removal directly through your county’s website.
Michael Buseth
ELITE REAL ESTATE, LLC
(701) 599-4054
157 Total Sales
112 in Minot
$600 - $600K Price Range
Sarah Kropp
Maven Real Estate
(701) 401-8980
124 Total Sales
100 in Minot
$42K - $560K Price Range
Trude Skalicky
Better Homes and Gardens Real Estate Watne Group
(701) 380-9177
55 Total Sales
27 in Minot
$17K - $375K Price Range
Lynne Reisenauer
KW Inspire Realty
(701) 864-2422
215 Total Sales
203 in Minot
$33K - $6.6M Price Range
Tanner Dockter
701 Realty, Inc.
(701) 248-7504
118 Total Sales
98 in Minot
$3K - $850K Price Range
Ashley Broadbent
Century 21 Morrison Realty
(435) 256-8584
8 Total Sales
7 in Minot
$8K - $441K Price Range
We collect this data history from publicly available records. To have your information removed, we recommend requesting removal directly through your county’s website.
| Date | Buyer | Sale Price | Title Company |
|---|---|---|---|
| $299,900 | Ward Title | ||
| -- | None Available |
We collect this data history from publicly available records. To have your information removed, we recommend requesting removal directly through your county’s website.
| Date | Status | Borrower | Loan Amount |
|---|---|---|---|
| Open | $299,900 | ||
| Previous Owner | $253,866 |
We collect this data history from publicly available records. To have your information removed, we recommend requesting removal directly through your county’s website.
| Date | Event | Price | List to Sale | Price per Sq Ft | Prior Sale |
|---|---|---|---|---|---|
| 06/27/2025 06/27/25 | Sold | -- | -- | -- | |
| 05/25/2025 05/25/25 | Pending | -- | -- | -- | |
| 05/06/2025 05/06/25 | For Sale | $299,900 | +7.1% | $148 / Sq Ft | |
| 10/28/2016 10/28/16 | Sold | -- | -- | -- | View Prior Sale |
| 09/03/2016 09/03/16 | Pending | -- | -- | -- | |
| 03/22/2016 03/22/16 | For Sale | $279,900 | -- | $138 / Sq Ft |
We collect this data history from publicly available records. To have your information removed, we recommend requesting removal directly through your county’s website.
| Year | Tax Paid | Tax Assessment Tax Assessment Total Assessment is a certain percentage of the fair market value that is determined by local assessors to be the total taxable value of land and additions on the property. | Land | Improvement |
|---|---|---|---|---|
| 2025 | $2,932 | $137,500 | $10,500 | $127,000 |
| 2024 | $4,112 | $131,000 | $10,500 | $120,500 |
| 2023 | $4,389 | $133,000 | $10,500 | $122,500 |
| 2022 | $3,877 | $124,000 | $10,500 | $113,500 |
| 2021 | $3,830 | $116,000 | $10,500 | $105,500 |
| 2020 | $4,266 | $129,000 | $20,000 | $109,000 |
| 2019 | $4,408 | $128,000 | $20,000 | $108,000 |
| 2018 | $4,419 | $130,000 | $20,000 | $110,000 |
| 2017 | $3,779 | $126,000 | $20,000 | $106,000 |
| 2016 | $3,485 | $139,500 | $30,000 | $109,500 |
| 2015 | -- | $139,500 | $0 | $0 |
| 2014 | -- | $110,500 | $0 | $0 |
Seller's Agent in 2025
DelRae Zimmerman
BROKERS 12, INC.
(701) 833-1375
417 Total Sales
Seller Co-Listing Agent in 2025
Kelsey Bercier
BROKERS 12, INC.
(701) 721-5544
319 Total Sales
K
Buyer's Agent in 2025
Katie Ressler
Preferred Partners Real Estate
(701) 340-8594
76 Total Sales
A
Seller's Agent in 2016
Ashlee Kelleher
Century 21 Morrison Realty
C
Buyer's Agent in 2016
Carrie Montoya
Better Homes and Gardens Real Estate Watne Group
Source: Minot Multiple Listing Service
MLS Number: 250697
APN: MI-03C87-010-004-3
Disclaimer: Certain information contained herein is derived from information provided by parties other than Homes.com. All information provided is deemed reliable, but is not guaranteed to be accurate and should be independently verified.
The data relating to real estate for sale on this website comes in part from the Broker Reciprocity program of the MMLS, Inc. Real estate listings other than Ten-X are marked with the Broker Reciprocity logo and the view of detailed information about them includes the name of the listing broker.
Ten-X does not display the entire MMLS, Inc. Broker Reciprocity database on this website. The listings of some real estate brokerage firms have been excluded.
All information provided is deemed reliable but is not guaranteed and should be independently verified. No reproduction, distribution, or transmission of the information at this site is permitted without written permission from Ten-X
Ask me questions while you tour the home.