
Ryan Hatcher
Keller Williams Integrity First Realty
(660) 696-3469
86 Total Sales
8 in Power Ranch
$495K - $827K Price Range
Estimated Value: $525,819 - $573,000
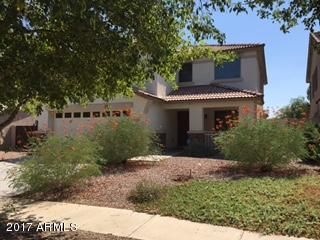

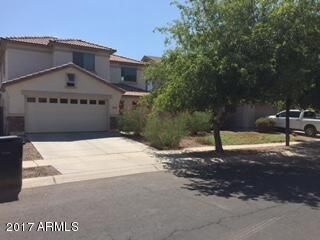
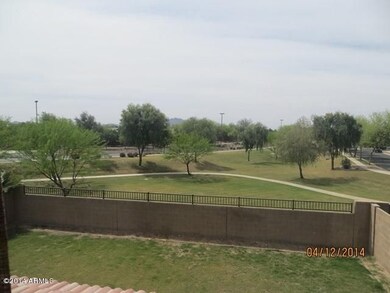
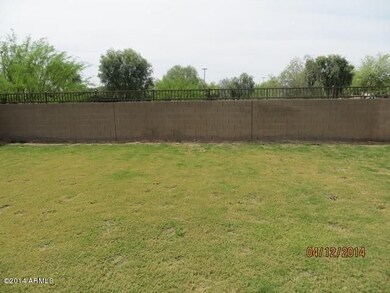
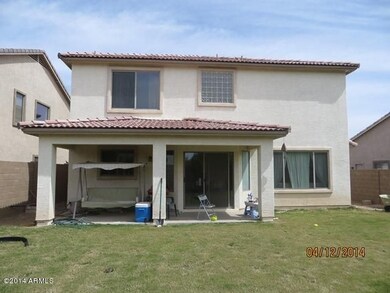
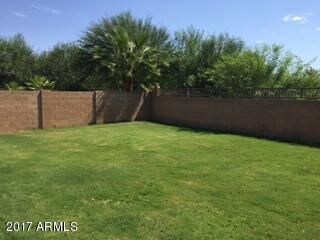
Great home in cul de sac. One bedroom and bath down, 2 living, 2 dining, large garage, extra loft upstairs, nice built ins, island kitchen, nice grassy backyard with no house behind and a mountain view. Brand new paint
Last Agent to Rent the Property
Peace Properties, LLC License #BR584312000 Listed on: 11/08/2017
Last Renter's Agent
Sarah Larson
Realty ONE Group License #BR558318000
We collect this data history from publicly available records. To have your information removed, we recommend requesting removal directly through your county’s website.
Ryan Hatcher
Keller Williams Integrity First Realty
(660) 696-3469
86 Total Sales
8 in Power Ranch
$495K - $827K Price Range
David Harvey
Real Broker
(844) 727-0084
101 Total Sales
1 in Power Ranch
$470,000 Price
R. Chris Reece
Good Oak Real Estate
(623) 663-4503
127 Total Sales
1 in Power Ranch
$715,000 Price
Kim Panozzo
HomeSmart
(623) 888-8019
883 Total Sales
2 in Power Ranch
$445K - $470K Price Range
Bryce Henderson
Equity Arizona Real Estate
(833) 963-2977
131 Total Sales
1 in Power Ranch
$599,000 Price
Susan Bermudez
Simply Real Estate
(623) 432-8479
103 Total Sales
1 in Power Ranch
$630,000 Price
We collect this data history from publicly available records. To have your information removed, we recommend requesting removal directly through your county’s website.
| Date | Buyer | Sale Price | Title Company |
|---|---|---|---|
| $329,994 | Fidelity National Title |
We collect this data history from publicly available records. To have your information removed, we recommend requesting removal directly through your county’s website.
| Date | Status | Borrower | Loan Amount |
|---|---|---|---|
| Open | $197,400 | ||
| Closed | $281,000 | ||
| Closed | $296,994 |
We collect this data history from publicly available records. To have your information removed, we recommend requesting removal directly through your county’s website.
| Date | Event | Price | List to Sale | Price per Sq Ft |
|---|---|---|---|---|
| 12/13/2017 12/13/17 | Rented | $1,595 | 0.0% | -- |
| 12/04/2017 12/04/17 | Price Changed | $1,595 | -5.9% | $1 / Sq Ft |
| 11/08/2017 11/08/17 | For Rent | $1,695 | 0.0% | -- |
| 10/13/2016 10/13/16 | Rented | $1,695 | 0.0% | -- |
| 10/06/2016 10/06/16 | Under Contract | -- | -- | -- |
| 08/04/2016 08/04/16 | Price Changed | $1,695 | -5.6% | $1 / Sq Ft |
| 07/29/2016 07/29/16 | For Rent | $1,795 | -- | -- |
We collect this data history from publicly available records. To have your information removed, we recommend requesting removal directly through your county’s website.
| Year | Tax Paid | Tax Assessment Tax Assessment Total Assessment is a certain percentage of the fair market value that is determined by local assessors to be the total taxable value of land and additions on the property. | Land | Improvement |
|---|---|---|---|---|
| 2025 | $2,143 | $29,469 | ||
| 2024 | $2,782 | $28,066 | ||
| 2023 | $2,782 | $40,800 | $8,160 | $32,640 |
| 2022 | $2,672 | $31,270 | $6,250 | $25,020 |
| 2021 | $2,708 | $28,870 | $5,770 | $23,100 |
| 2020 | $2,748 | $27,360 | $5,470 | $21,890 |
| 2019 | $2,667 | $23,880 | $4,770 | $19,110 |
| 2018 | $2,582 | $23,370 | $4,670 | $18,700 |
| 2017 | $2,495 | $21,570 | $4,310 | $17,260 |
| 2016 | $2,111 | $21,750 | $4,350 | $17,400 |
| 2015 | $1,877 | $21,430 | $4,280 | $17,150 |
Landlord's Agent in 2017
Kori Kuhn
Peace Properties, LLC
(480) 414-2769
11 Total Sales
LH
Landlord's Co-Listing Agent in 2017
Lisa Hardesty
Peace Properties, LLC
(480) 310-4902
16 Total Sales
SL
Tenant's Agent in 2017
Sarah Larson
Realty One Group
Buyer's Agent in 2016
Lilliana Hindman
Redeemed Real Estate
(480) 335-6299
85 Total Sales
Buyer's Agent in 2014
Dave Rutter
Keller Williams Integrity First Realty
(210) 850-4425
1 in this area
126 Total Sales
Source: Arizona Regional Multiple Listing Service (ARMLS)
MLS Number: 5685236
APN: 304-59-208
Disclaimer: Certain information contained herein is derived from information provided by parties other than Homes.com. All information provided is deemed reliable, but is not guaranteed to be accurate and should be independently verified.
All information should be verified by the recipient and none is guaranteed as accurate by ARMLS
Listing Information presented by local MLS brokerage: Ten-X, local REALTOR®- Arlene Richardson - (888)-952-6393
Ask me questions while you tour the home.