
Seller's Agent in 2026
Robert Gow
TJ Property Solutions Real Estate Company
(405) 740-3112
1 in this area
25 Total Sales


Estimated Value: $304,283 - $318,000
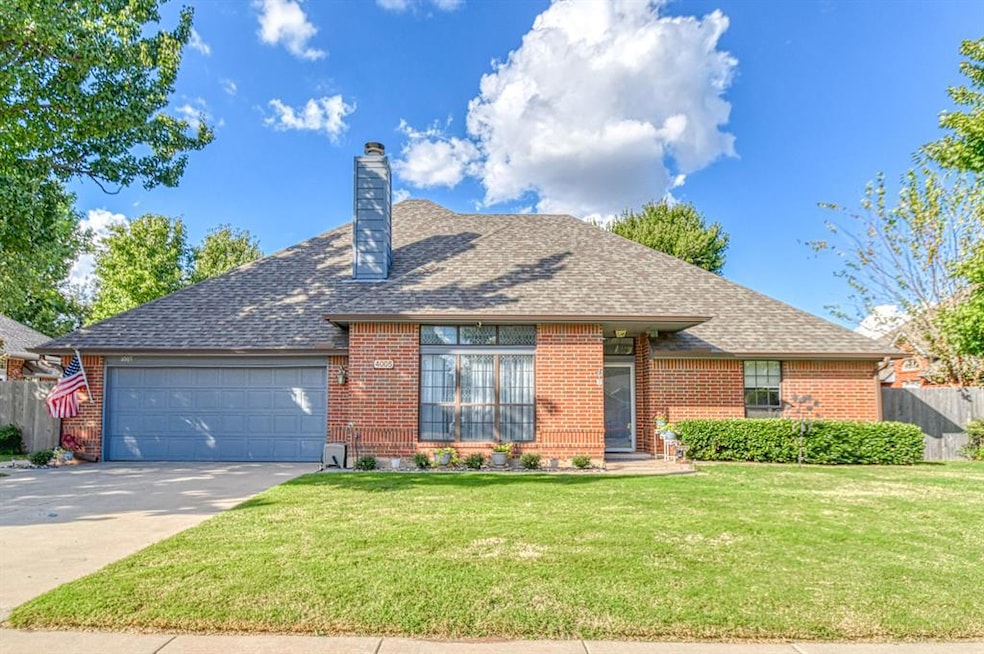
Welcome to this well-maintained, pet-free, non-smoking home featuring an open-concept living room with a gas fireplace (new logs) and beautiful built-in shelves. The formal dining room seamlessly connects to the living area, creating an inviting space for gatherings and entertaining. The large kitchen offers generous cabinet space, wide countertops with ample room for bar stools, and an attached breakfast nook that's perfect for casual dining. Appliances include a Whirlpool electric cooktop and a brand-new microwave. The kitchen also opens directly to a covered patio—ideal for outdoor dining or relaxing.
This thoughtfully designed split-bedroom floor plan provides privacy and comfort: Owner’s Suite: Features a spacious walk-in closet and a large bathroom with a spa bathtub and walk-in shower. Second Bedroom: Includes patio doors leading to the covered patio and a full bathroom with a spa tub/shower combo, marble tile floors, and access to a large walk-in closet through the bathroom. Additional features: Laundry room with extra storage. Wood-look vinyl flooring in the living room, dining room, and hallways (plus 4 extra boxes for future use)Ceramic tile in the kitchen and front entry. Oversized garage. Backyard motion-sensor security lights. Durable 8x9 ft lifetime poly storage building. Community Amenities (just 3 blocks away):
Enjoy access to a basketball court, baseball field, soccer field, and dog walking areas—all included with the association.
Don’t miss the opportunity to own this spacious, move-in ready home in a community with great amenities! Photos are coming. Seller reserves Refrigerator and Washer/Dryer.
Last Agent to Sell the Property
TJ Property Solutions Real Estate Company License #180402 Listed on: 10/02/2025
We collect this data history from publicly available records. To have your information removed, we recommend requesting removal directly through your county’s website.
We collect this data history from publicly available records. To have your information removed, we recommend requesting removal directly through your county’s website.
| Date | Buyer | Sale Price | Title Company |
|---|---|---|---|
| $318,000 | First American Title Insurance | ||
| -- | None Listed On Document | ||
| $289,000 | First American Title |
We collect this data history from publicly available records. To have your information removed, we recommend requesting removal directly through your county’s website.
| Date | Status | Borrower | Loan Amount |
|---|---|---|---|
| Open | $306,631 |
We collect this data history from publicly available records. To have your information removed, we recommend requesting removal directly through your county’s website.
| Date | Event | Price | List to Sale | Price per Sq Ft | Prior Sale |
|---|---|---|---|---|---|
| 02/20/2026 02/20/26 | Sold | $318,000 | -1.5% | $152 / Sq Ft | |
| 01/23/2026 01/23/26 | Pending | -- | -- | -- | |
| 01/15/2026 01/15/26 | Price Changed | $323,000 | -0.6% | $155 / Sq Ft | |
| 12/09/2025 12/09/25 | Price Changed | $325,000 | -1.2% | $156 / Sq Ft | |
| 10/02/2025 10/02/25 | For Sale | $329,000 | +13.8% | $158 / Sq Ft | |
| 12/15/2023 12/15/23 | Sold | $289,000 | 0.0% | $138 / Sq Ft | View Prior Sale |
| 11/13/2023 11/13/23 | Pending | -- | -- | -- | |
| 11/02/2023 11/02/23 | For Sale | $289,000 | -- | $138 / Sq Ft |
We collect this data history from publicly available records. To have your information removed, we recommend requesting removal directly through your county’s website.
| Year | Tax Paid | Tax Assessment Tax Assessment Total Assessment is a certain percentage of the fair market value that is determined by local assessors to be the total taxable value of land and additions on the property. | Land | Improvement |
|---|---|---|---|---|
| 2025 | $3,948 | $33,898 | $6,674 | $27,224 |
| 2024 | $3,940 | $33,898 | $5,135 | $28,763 |
| 2023 | $2,628 | $22,882 | $3,801 | $19,081 |
| 2022 | $2,442 | $22,216 | $4,165 | $18,051 |
| 2021 | $2,498 | $21,569 | $4,029 | $17,540 |
| 2020 | $2,369 | $20,941 | $3,600 | $17,341 |
| 2019 | $2,409 | $20,941 | $3,600 | $17,341 |
| 2018 | $2,336 | $20,941 | $3,600 | $17,341 |
| 2017 | $2,352 | $20,941 | $0 | $0 |
| 2016 | $2,319 | $20,256 | $3,482 | $16,774 |
| 2015 | $2,180 | $19,666 | $1,567 | $18,099 |
| 2014 | $2,198 | $19,634 | $1,565 | $18,069 |
Seller's Agent in 2026
Robert Gow
TJ Property Solutions Real Estate Company
(405) 740-3112
1 in this area
25 Total Sales
H
Buyer's Agent in 2026
Hollie Kee
Dillard Cies Real Estate
(405) 740-9450
13 in this area
30 Total Sales
Seller's Agent in 2023
Adrien Gates
Verity Real Estate LLC
(405) 476-9195
5 in this area
88 Total Sales
Buyer's Agent in 2023
Jenna Laird
Verity Real Estate LLC
(405) 410-1721
3 in this area
105 Total Sales
Source: MLSOK
MLS Number: 1194294
APN: R0025201
Disclaimer: Certain information contained herein is derived from information provided by parties other than Homes.com. All information provided is deemed reliable, but is not guaranteed to be accurate and should be independently verified.
All data is obtained from various sources and may not have been verified by broker or MLS GRID. Supplied Open House Information is subject to change without notice. All information should be independently reviewed and verified for accuracy. Properties may or may not be listed by the office/agent presenting the information. Some IDX listings have been excluded from this website. IDX information is provided exclusively for personal, non-commercial use, and may not be used for any purpose other than to identify prospective properties consumers may be interested in purchasing.
Information is deemed reliable but not guaranteed.
This information is not verified for authenticity or accuracy, is not guaranteed and may not reflect all real estate activity in the market.
Copyright 2026 MLSOK, Inc. All rights reserved.
Listings courtesy of MLSOK as distributed by MLS GRID.
Based on information submitted to the MLS GRID
Ask me questions while you tour the home.