
Seller's Agent in 2025
Geraldine Brucale
BHHS Hudson Valley Properties
(845) 797-0148
141 Total Sales
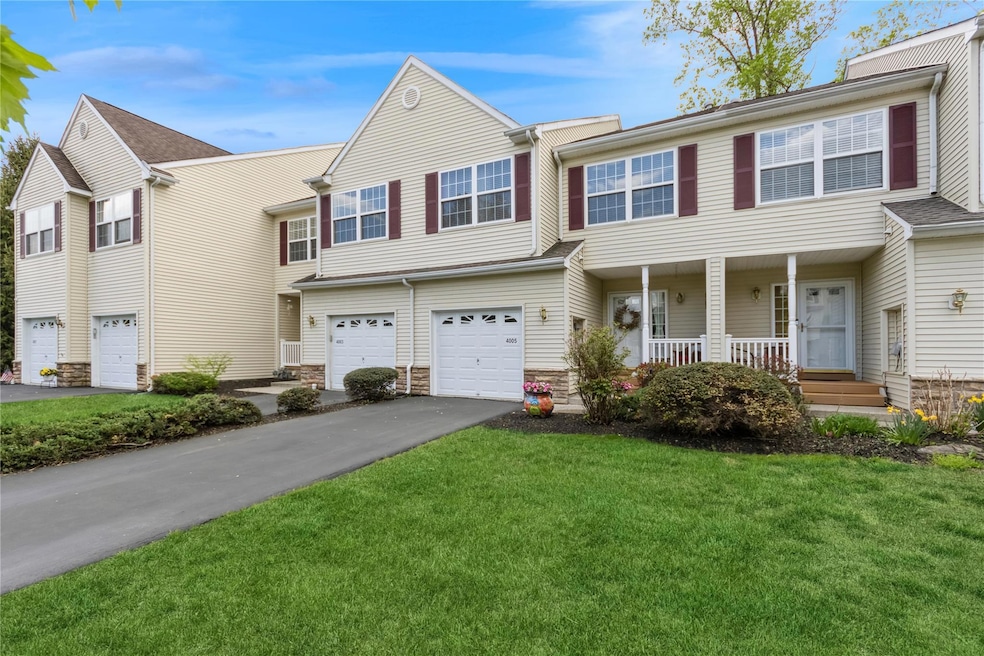
Estimated Value: $533,960 - $567,000
Discover your affordable dream townhouse in a luxury community called Holly Ridge! This exceptional three bedroom, 2.1 bath townhome, perfectly located in a prestigious and highly sought after community, will not last. Step inside to an inviting open concept living and dining area, bathed in natural light that highlights the modern elegance of the space. This beautifully designed area is perfect for entertaining or cozy family gatherings. Venture upstairs to the Primary Bedroom Suite, a true sanctuary featuring ample space and comfort with WIC and an ensuite bathroom. You'll also find two additional spacious bedrooms, ideal for family or friends. The finished lower level with walk-out adds even more versatility, whether you need a home office, playroom or entertainment space. Nestled in a convenient area just minutes to the metro north train station and I-84, you'll have easy access to shopping, dining, parks, and desirable Beacon Main Street attractions.
Last Agent to Sell the Property
BHHS Hudson Valley Properties Brokerage Phone: 845-896-9000 License #30BR0672088 Listed on: 05/05/2025
We collect this data history from publicly available records. To have your information removed, we recommend requesting removal directly through your county’s website.
We collect this data history from publicly available records. To have your information removed, we recommend requesting removal directly through your county’s website.
| Date | Buyer | Sale Price | Title Company |
|---|---|---|---|
| $545,000 | -- | ||
| $434,000 | Fidelity National Title (Aka | ||
| $304,000 | -- | ||
| $365,000 | -- |
We collect this data history from publicly available records. To have your information removed, we recommend requesting removal directly through your county’s website.
| Date | Status | Borrower | Loan Amount |
|---|---|---|---|
| Closed | $347,200 | ||
| Closed | $315,648 |
We collect this data history from publicly available records. To have your information removed, we recommend requesting removal directly through your county’s website.
| Date | Event | Price | List to Sale | Price per Sq Ft | Prior Sale |
|---|---|---|---|---|---|
| 07/10/2025 07/10/25 | Sold | $545,000 | -0.9% | $202 / Sq Ft | |
| 05/27/2025 05/27/25 | Pending | -- | -- | -- | |
| 05/05/2025 05/05/25 | For Sale | $549,900 | +26.7% | $204 / Sq Ft | |
| 05/25/2022 05/25/22 | Sold | $434,000 | +1.2% | $161 / Sq Ft | View Prior Sale |
| 04/20/2022 04/20/22 | Pending | -- | -- | -- | |
| 03/17/2022 03/17/22 | For Sale | $429,000 | -- | $159 / Sq Ft |
We collect this data history from publicly available records. To have your information removed, we recommend requesting removal directly through your county’s website.
| Year | Tax Paid | Tax Assessment Tax Assessment Total Assessment is a certain percentage of the fair market value that is determined by local assessors to be the total taxable value of land and additions on the property. | Land | Improvement |
|---|---|---|---|---|
| 2025 | $8,348 | $478,500 | $75,700 | $402,800 |
| 2024 | $8,348 | $447,200 | $68,800 | $378,400 |
| 2023 | $10,930 | $447,200 | $68,800 | $378,400 |
| 2022 | $10,905 | $404,700 | $62,600 | $342,100 |
| 2021 | $11,159 | $381,600 | $56,100 | $325,500 |
| 2020 | $7,790 | $353,300 | $48,400 | $304,900 |
| 2019 | $7,734 | $353,300 | $48,400 | $304,900 |
| 2018 | $7,815 | $345,200 | $48,400 | $296,800 |
| 2017 | $7,440 | $330,800 | $48,400 | $282,400 |
| 2016 | $7,527 | $330,800 | $48,400 | $282,400 |
| 2015 | -- | $330,800 | $48,400 | $282,400 |
| 2014 | -- | $315,400 | $60,600 | $254,800 |
Seller's Agent in 2025
Geraldine Brucale
BHHS Hudson Valley Properties
(845) 797-0148
141 Total Sales
K
Buyer's Agent in 2025
Kathleen Carey
Joncar Realty Inc
10 Total Sales
Seller's Agent in 2022
Kimberly Renzi
Coldwell Banker Realty
(914) 806-0144
129 Total Sales
C
Buyer's Agent in 2022
CHRISTOPHER COPPOLA
Source: OneKey® MLS
MLS Number: 857866
APN: 133089-5955-08-910828-0000
Disclaimer: Certain information contained herein is derived from information provided by parties other than Homes.com. All information provided is deemed reliable, but is not guaranteed to be accurate and should be independently verified.
The data relating to real estate for sale or lease on this web site comes in part from OneKey® MLS. Real estate listings held by brokerage firms other than Ten-X are marked with the OneKey® MLS logo or an abbreviated logo and detailed information about them includes the name of the listing broker.
Based on information submitted to the MLS GRID. All data is obtained from various sources and may not have been verified by broker or MLS GRID. Supplied Open House Information is subject to change without notice. All information should be independently reviewed and verified for accuracy. Properties may or may not be listed by the office/agent presenting the information. Some IDX listings have been excluded from this website. IDX information is provided exclusively for personal, non-commercial use, and may not be used for any purpose other than to identify prospective properties consumers may be interested in purchasing.
Information is deemed reliable but not guaranteed.
Copyright 2026 OneKey® MLS. All rights reserved.
Based on information submitted to the MLS GRID
Listings courtesy of OneKey® MLS as distributed by MLS GRID
Ask me questions while you tour the home.