
Seller's Agent in 2025
Mary Anne Long
Keller Williams Realty Centre
(443) 574-1600
123 Total Sales
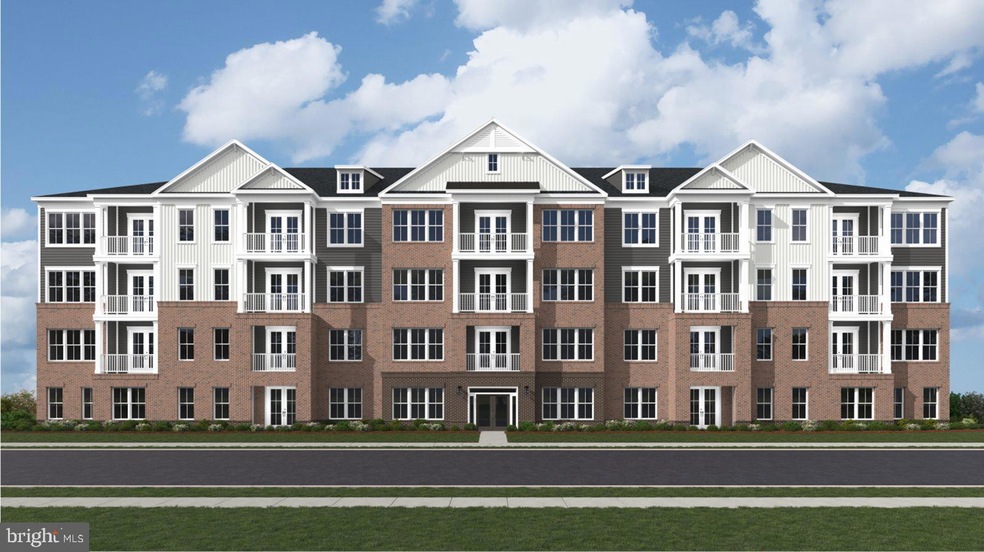
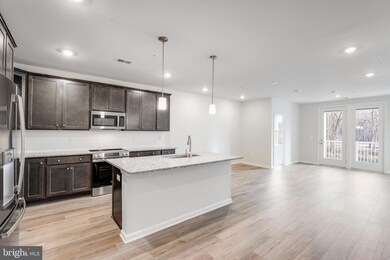
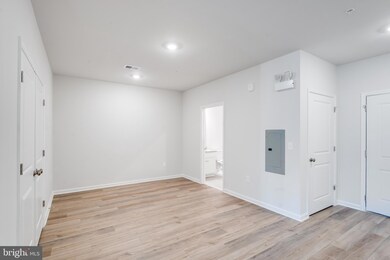
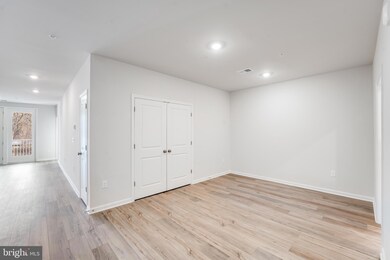
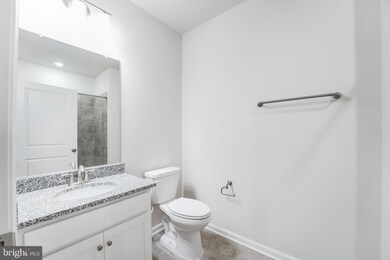

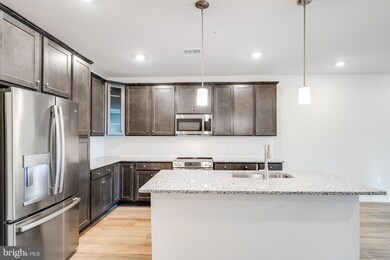
This 55+ Active Adult community is located in the Bowie area and designed with thoughtful elegance, resort-style living and convenience in mind. The Heritage at Beechfield will be an amenity-filled community featuring luxury elevator condominiums for those looking to enjoy an active lifestyle, without the maintenance. Relax and enjoy everything this charming community has to offer, in a premier location. INCLUDED FEATURES:
-April Delivery!
-Elevator Condos
-Thoughtfully designed and appointed 1-3 Bedroom Style Residences
-Open Concept Living
-GE Stainless Steel Appliances
-Granite & Quartz Countertops
-Side by Side Washer & Dryer Included
-EVP Flooring
-Special Financing Rates & Closing Cost Assistance for December Building with use of Lennar Mortgage
-Garages and Storage Rooms Available
-Secure Building
-1, 2, 10 Builder Warranty
Last Agent to Sell the Property
(410) 312-0000 klrw676@kw.com Keller Williams Realty Centre Listed on: 03/15/2025
Last Buyer's Agent
(410) 266-0600 annapoliswest@penfedrealty.com Berkshire Hathaway HomeServices PenFed Realty License #37203
We collect this data history from publicly available records. To have your information removed, we recommend requesting removal directly through your county’s website.
| Date | Event | Price | List to Sale | Price per Sq Ft |
|---|---|---|---|---|
| 05/29/2025 05/29/25 | Sold | $391,240 | 0.0% | $302 / Sq Ft |
| 04/30/2025 04/30/25 | Pending | -- | -- | -- |
| 04/30/2025 04/30/25 | Price Changed | $391,240 | +5.0% | $302 / Sq Ft |
| 03/15/2025 03/15/25 | For Sale | $372,740 | -- | $288 / Sq Ft |
Seller's Agent in 2025
Mary Anne Long
Keller Williams Realty Centre
(443) 574-1600
123 Total Sales
Buyer's Agent in 2025
Danny DeAngelo
BHHS PenFed (actual)
(301) 526-9943
84 Total Sales
Source: Bright MLS
MLS Number: MDPG2144816
Disclaimer: Certain information contained herein is derived from information provided by parties other than Homes.com. All information provided is deemed reliable, but is not guaranteed to be accurate and should be independently verified.
The data relating to real estate for sale on this website appears in part through the BRIGHT Internet Data Exchange program, a voluntary cooperative exchange of property listing data between licensed real estate brokerage firms, and is provided by BRIGHT through a licensing agreement.
Listing information is from various brokers who participate in the Bright MLS IDX program and not all listings may be visible on the site.
The property information being provided on or through the website is for the personal, non-commercial use of consumers and such information may not be used for any purpose other than to identify prospective properties consumers may be interested in purchasing.
Some properties which appear for sale on the website may no longer be available because they are for instance, under contract, sold or are no longer being offered for sale.
Property information displayed is deemed reliable but is not guaranteed.
Copyright 2026 Bright MLS, Inc.
Ask me questions while you tour the home.