NOT LISTED FOR SALE

4005 Thornbury Dr Springdale, AR 72764

Estimated Value: $698,673 - $827,000

4 Beds
3.5 Baths
3,748 Sq Ft
$198/Sq Ft Est. Value

Sale Details

Date Sold: March 31, 2020

Last sale price $390,000 $104 Per Sq Ft

Est. 91% increase in value since last sale

Current estimated payment $4,398 / mo

127 Days on Market

Highlights

  • In Ground Pool
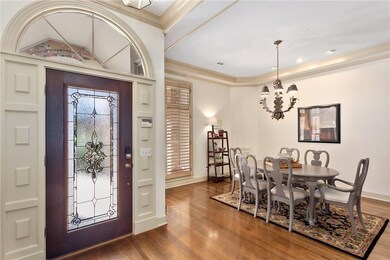
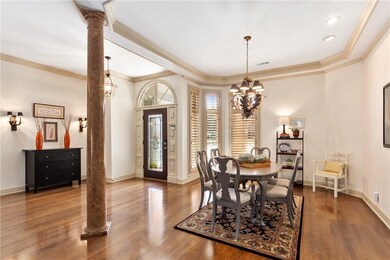
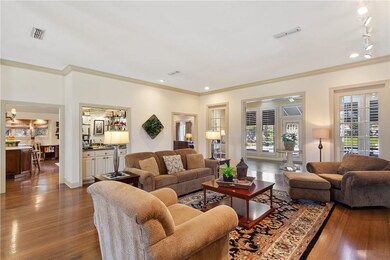
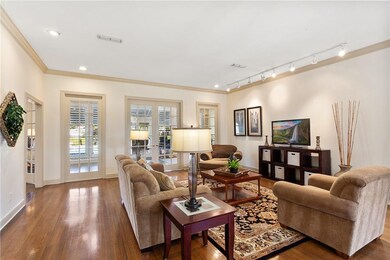
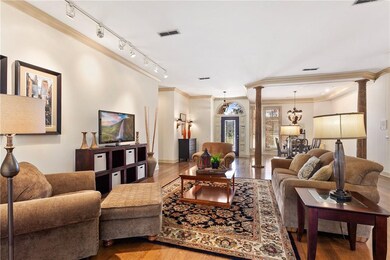
  • Wood Flooring
  • Sun or Florida Room
  • Hunt Elementary School Rated A
  • Attic
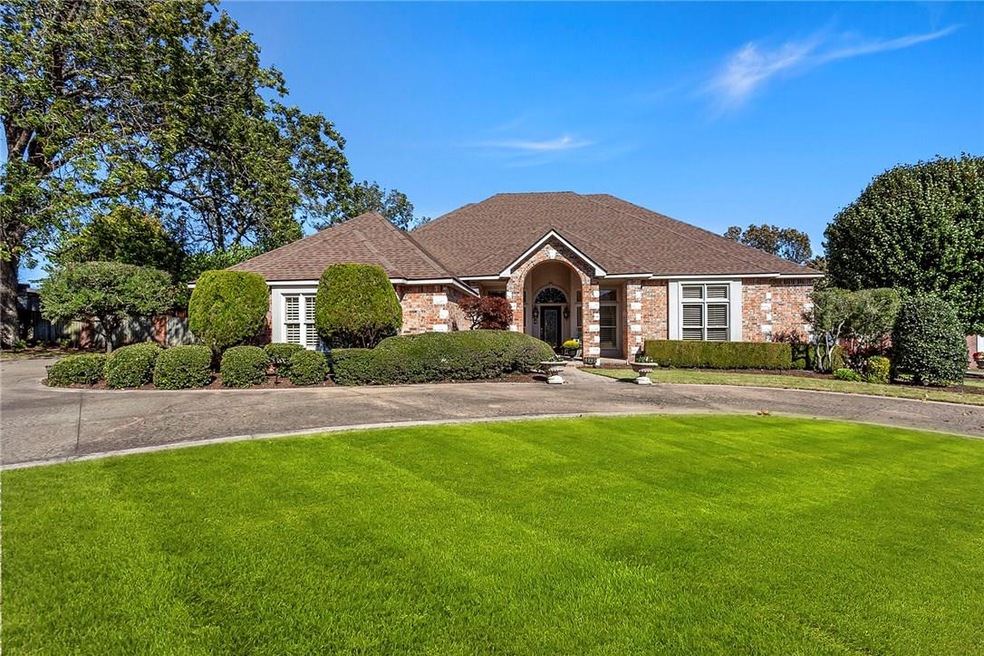
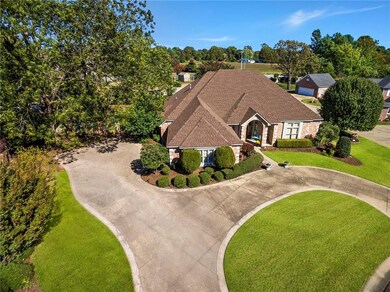
  • Corner Lot

About This Home

As of March 2020

Allow yourself a little luxury and indulge in all the things you love best. Beautiful home is well lit, boasts of hardwood floors, high ceilings, plantation blinds and many custom features throughout. Formal dining & large living w/wet bar opens to the sun-room by beautiful French doors. Backyard boasts of in-ground pool, bar, side patio and has separate access to full bath. Eat-in kitchen has corian counters, custom island, window seating and connects to family room w/gas fireplace. Many extra features!

Last Agent to Sell the Property

The Moldenhauer Group

RE/MAX Associates, LLC Listed on: 10/25/2019

Last Buyer's Agent

Carol Gresham

Relocation Services of Arkansas License #PB00036913

Home Details

Home Type

  • Single Family

Est. Annual Taxes

  • $4,145

Year Built

  • Built in 1996

Lot Details

  • 23,522 Sq Ft Lot
  • Privacy Fence
  • Back Yard Fenced
  • Corner Lot
  • Level Lot
  • Cleared Lot
  • Landscaped with Trees

HOA Fees

Home Design

  • Brick Exterior Construction
  • Slab Foundation
  • Shingle Roof
  • Architectural Shingle Roof
  • Stucco

Interior Spaces

  • 3,748 Sq Ft Home
  • 1-Story Property
  • Wet Bar
  • Ceiling Fan
  • Gas Log Fireplace
  • Plantation Shutters
  • Family Room with Fireplace
  • Sun or Florida Room
  • Washer and Dryer Hookup
  • Attic

Kitchen

  • Eat-In Kitchen
  • Built-In Double Convection Oven
  • Gas Oven
  • Built-In Range
  • Microwave
  • Plumbed For Ice Maker
  • Dishwasher
  • Tile Countertops
  • Trash Compactor
  • Disposal

Flooring

  • Wood
  • Carpet
  • Concrete
  • Ceramic Tile

Bedrooms and Bathrooms

  • 4 Bedrooms
  • Walk-In Closet

Home Security

  • Home Security System
  • Fire and Smoke Detector
  • Fire Sprinkler System

Parking

  • 2 Car Attached Garage
  • Garage Door Opener
  • Circular Driveway

Outdoor Features

  • In Ground Pool
  • Covered Patio or Porch

Utilities

  • Central Heating and Cooling System
  • Heating System Uses Gas
  • Gas Water Heater

Community Details

  • Association fees include ground maintenance, maintenance structure
  • Thornbury Ph I Subdivision

Listing and Financial Details

  • Tax Lot 1

Home Details

Home Type

Single Family

Est. Annual Taxes

$4,145

Year Built

Built in 1996

Lot Details

0.54 Acres

HOA Fees

$36 per month

Listing Details

  • Property Sub Type: Single Family Residence
  • Prop. Type: Residential
  • Lot Size Acres: 0.54
  • Road Frontage Type: Public Road
  • Road Surface Type: Paved
  • Subdivision Name: Thornbury Ph I
  • Directions: In Springdale, continue north on Hwy 71B/Thompson St, before Wagon Wheel Rd, turn left on Stultz Rd, turn left on Thornbury Dr, turn left to stay on Thornbury Dr and property is on the left.
  • Garage Yn: Yes
  • Unit Levels: One
  • Building Stories: 1
  • Structure Type: House
  • Year Built Details: Resale (less than 25 years old)
  • Year Built: 1996
  • ResoPropertyType: Residential
  • Property Sub Type Additional: Single Family Residence
  • ResoBuildingAreaSource: PublicRecords
  • Special Features: VirtualTour
  • Stories: 1
  • Year Built: 1996

Interior Features

  • Appliances: Some Gas Appliances, Built-In Range, Built-In Oven, Convection Oven, Counter Top, Double Oven, Dishwasher, Exhaust Fan, Disposal, Gas Oven, Gas Water Heater, Microwave, Oven, Refrigerator, Trash Compactor, Plumbed For Ice Maker
  • Basement YN: No
  • Full Bathrooms: 3
  • Half Bathrooms: 1
  • Total Bedrooms: 4
  • Fireplace Features: Family Room, Gas Log
  • Fireplaces: 1
  • Fireplace: Yes
  • Flooring: Carpet, Concrete, Ceramic Tile, Wood
  • Interior Amenities: Attic, Wet Bar, Ceiling Fan(s), Eat-in Kitchen, Other, Pantry, See Remarks, Solid Surface Counters, Tile Counters, Walk-In Closet(s), Window Treatments, Sun Room
  • Living Area: 3748.0
  • Dining Room Type: Sunroom
  • Window Features: Plantation Shutters
  • ResoLivingAreaSource: PublicRecords

Exterior Features

  • Fencing: Back Yard, Fenced, Metal, Privacy, Wood
  • Lot Features: Cleared, Corner Lot, Hardwood Trees, Landscaped, Level, None, Subdivision
  • Pool Features: In Ground, Pool, Private
  • Pool Private: Yes
  • Waterfront Features: None
  • Construction Type: Brick, Stucco
  • Exterior Features: Concrete Driveway
  • Foundation Details: Slab
  • Other Structures: None
  • Patio And Porch Features: Covered, Other, Patio, Porch, See Remarks
  • Roof: Architectural, Shingle

Garage/Parking

  • Attached Garage: Yes
  • Covered Parking Spaces: 2.0
  • Parking Features: Attached, Garage, Circular Driveway, Garage Door Opener

Utilities

  • Laundry Features: Washer Hookup, Dryer Hookup
  • Security: Security System, Fire Sprinkler System, Smoke Detector(s)
  • Cooling: Central Air, Electric
  • Cooling Y N: Yes
  • Heating: Central, Gas
  • Heating Yn: Yes
  • Sewer: Public Sewer
  • Utilities: Electricity Available, Natural Gas Available, Sewer Available, Water Available
  • Water Source: Public

Condo/Co-op/Association

  • Association #2 Fee: 33.0
  • Association Fee: 400.0
  • Association Fee Frequency: Annually
  • ResoAssociationFeeFrequency: Annually

Fee Information

  • Association Fee Includes: Maintenance Grounds, Maintenance Structure, Other

Schools

  • Junior High Dist: Springdale

Lot Info

  • Zoning: N
  • ResoLotSizeUnits: Acres

Tax Info

  • Tax Annual Amount: 4145.0
  • Tax Block: .
  • Tax Lot: 1

Ownership History

We collect this data history from publicly available records. To have your information removed, we recommend requesting removal directly through your county’s website.

Date Name Owned For Owner Type

Purchase Details

Closed on
Jul 17, 2020
Sold by
Bought by
Current Estimated Value
$743,918

Home Financials for this Owner

Home Financials are based on the most recent Mortgage that was taken out on this home.
Original Mortgage
$260,000
Interest Rate
0.032%
Mortgage Type
New Conventional

Purchase Details

Listed on
Oct 25, 2019
Closed on
Mar 31, 2020
Sold by
Bought by
Seller's Agent
The Moldenhauer Group
RE/MAX Associates, LLC
Buyer's Agent
Carol Gresham
Relocation Services of Arkansas
List Price
$450,000
Sold Price
$390,000
Premium/Discount to List
-$60,000
-13.33%

Home Financials for this Owner

Home Financials are based on the most recent Mortgage that was taken out on this home.
Avg. Annual Appreciation
10.83%

Purchase Details

Listed on
Jul 14, 2017
Closed on
Aug 31, 2017
Sold by
Bought by
Seller's Agent
Jill Patrick
Collier & Associates
Buyer's Agent
Margie Moldenhauer
RE/MAX Associates
List Price
$399,000
Sold Price
$395,000
Premium/Discount to List
-$4,000
-1%

Home Financials for this Owner

Home Financials are based on the most recent Mortgage that was taken out on this home.
Avg. Annual Appreciation
-0.49%
Original Mortgage
$316,000
Interest Rate
0.0396%
Mortgage Type
New Conventional

Purchase Details

Closed on
Sep 15, 2000
Bought by

Purchase Details

Closed on
Apr 7, 1995
Bought by
Source: Public Records
Create a Home Valuation Report for This Property
The Home Valuation Report is an in-depth analysis detailing your home's value as well as a comparison with similar homes in the area

Purchase History

We collect this data history from publicly available records. To have your information removed, we recommend requesting removal directly through your county’s website.

Date Buyer Sale Price Title Company
-- Citytitle & Closing Llc
$390,000 None Available
$395,000 Lenders Title Company
-- --
$51,000 --
Source: Public Records

Mortgage History

We collect this data history from publicly available records. To have your information removed, we recommend requesting removal directly through your county’s website.

Date Status Borrower Loan Amount
Closed $600,000
Closed $260,000
Closed $260,000
Closed $316,000
Closed $308,000
Closed $50,000
Closed $35,589
Closed $25,663
Closed $15,552
Source: Public Records

Property History

We collect this data history from publicly available records. To have your information removed, we recommend requesting removal directly through your county’s website.

Date Event Price List to Sale Price per Sq Ft Prior Sale
03/31/2020 03/31/20 Sold $390,000 -13.3% $104 / Sq Ft
03/01/2020 03/01/20 Pending -- -- --
10/25/2019 10/25/19 For Sale $450,000 +13.9% $120 / Sq Ft
08/31/2017 08/31/17 Sold $395,000 -1.0% $105 / Sq Ft View Prior Sale
08/01/2017 08/01/17 Pending -- -- --
07/14/2017 07/14/17 For Sale $399,000 -- $106 / Sq Ft
Source: ArkansasOne MLS

Tax History

We collect this data history from publicly available records. To have your information removed, we recommend requesting removal directly through your county’s website.

Year Tax Paid Tax Assessment Tax Assessment Total Assessment is a certain percentage of the fair market value that is determined by local assessors to be the total taxable value of land and additions on the property. Land Improvement
2025 $4,417 $128,136 $24,000 $104,136
2024 $4,518 $128,136 $24,000 $104,136
2023 $4,518 $84,760 $15,200 $69,560
2022 $4,151 $84,760 $15,200 $69,560
2021 $4,133 $84,760 $15,200 $69,560
2020 $3,770 $77,760 $12,800 $64,960
2019 $3,770 $77,760 $12,800 $64,960
2018 $3,795 $77,760 $12,800 $64,960
2017 $3,795 $77,760 $12,800 $64,960
2016 $3,795 $77,760 $12,800 $64,960
2015 $4,364 $81,880 $10,000 $71,880
2014 $4,014 $81,880 $10,000 $71,880
Source: Public Records

Agents Affiliated with this Home

  • Section Image
  • Section Image
  • Section Image
See All Agents

Map

Source: ArkansasOne MLS

MLS Number: 1130479

ArkansasOne MLS

APN: 21-00417-000

Your Personal Tour Guide

Ask me questions while you tour the home.