NOT LISTED FOR SALE

Estimated Value: $232,000 - $246,628

3 Beds
2 Baths
1,608 Sq Ft
$150/Sq Ft Est. Value

Sale Details

Date Sold: April 26, 2024

Current estimated payment $1,490 / mo

278 Days on Market

Highlights

  • Parking available for a boat
  • Attic
  • Covered Patio or Porch
  • Contemporary Architecture
  • Granite Countertops
  • Stainless Steel Appliances

About This Home

As of April 2024

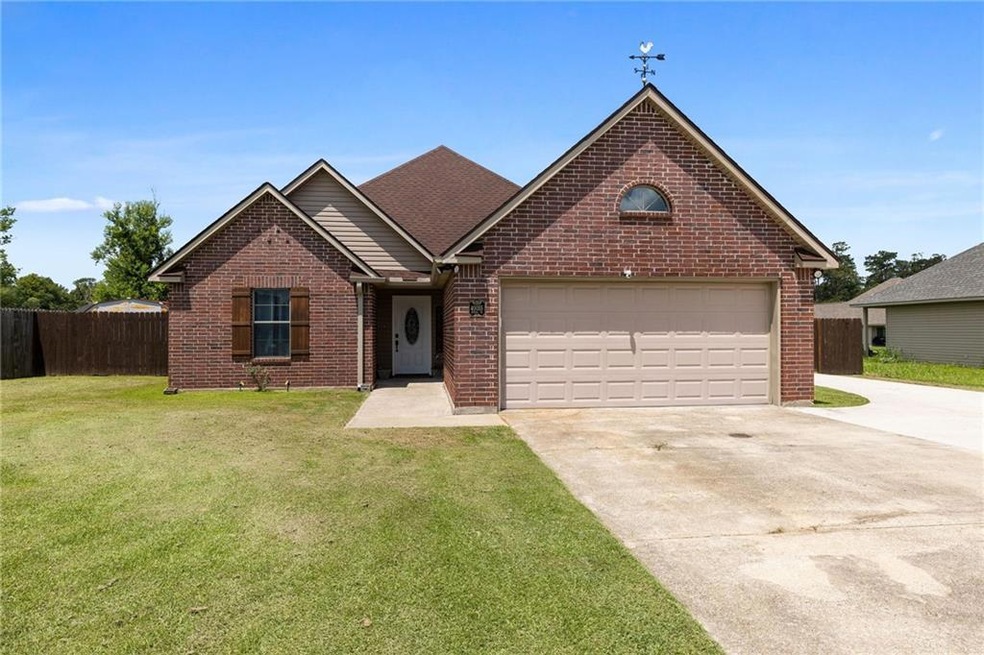
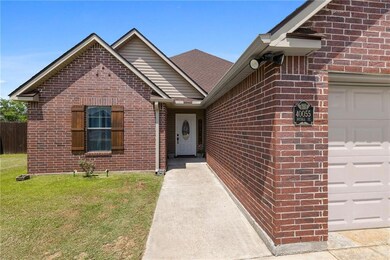
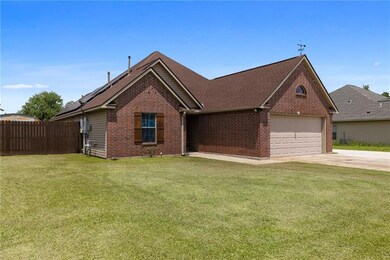
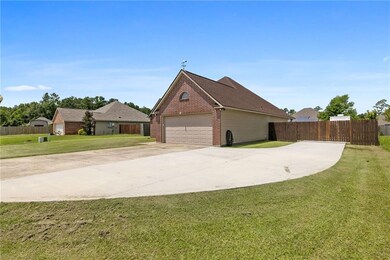
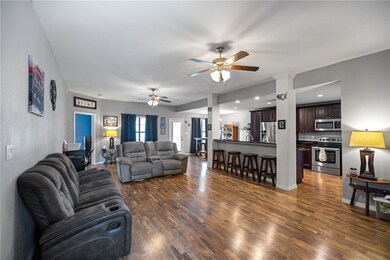
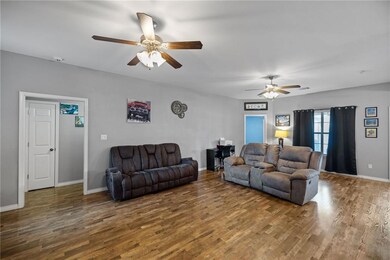
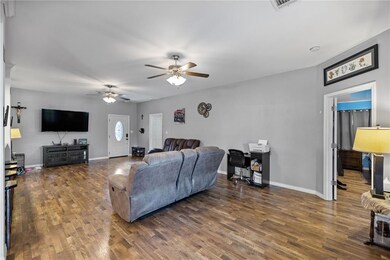
Do not miss out on this beautiful well maintained home just minutes away from downtown Ponchatoula! Home renovated to include an open floor plan with a large family room, formal dining, and breakfast bar, granite counter tops, plenty of cabinet storage and a custom hidden spice rack. The master suite has a large garden tub, custom tile shower and walk in closets. Luxury Vinyl Plank flooring throughout. NO CARPET! Large Yard with Privacy fence and gated back yard access with 100 ft driveway with a 12 X 30 slab attached, Covered patio with Pavers, built in seating and firepit,a 14 X 16 Storage shed. NEW ROOF with seamless gutters installed in 2022! This home also promotes lower energy cost with solar panels installed. Other amazing features included gas heater, water heater and decking in the attic to provide plenty of storage.

Last Agent to Sell the Property

Kylie Fairburn

Community RealEstate LLC License #995712531 Listed on: 07/22/2023

Last Buyer's Agent

MELISSA SHAW

NOLA Living Realty License #995695489

NOLA Living Realty

Home Details

Home Type

  • Single Family

Year Built

  • Built in 2008

Lot Details

  • Lot Dimensions are 83x131x82x131
  • Fenced
  • Rectangular Lot
  • Property is in excellent condition

HOA Fees

  • $5 Monthly HOA Fees

Home Design

  • Contemporary Architecture
  • Cosmetic Repairs Needed
  • Brick Exterior Construction
  • Slab Foundation
  • Shingle Roof
  • Vinyl Siding

Interior Spaces

  • 1,608 Sq Ft Home
  • Property has 1 Level
  • Washer and Dryer Hookup

Kitchen

  • Oven
  • Range
  • Microwave
  • Dishwasher
  • Stainless Steel Appliances
  • Granite Countertops

Bedrooms and Bathrooms

  • 3 Bedrooms
  • 2 Full Bathrooms

Attic

  • Attic Fan
  • Pull Down Stairs to Attic

Home Security

  • Carbon Monoxide Detectors
  • Fire and Smoke Detector

Parking

  • 3 Car Garage
  • Off-Street Parking
  • Parking available for a boat
  • RV Access or Parking

Outdoor Features

  • Covered Patio or Porch
  • Shed

Location

  • Outside City Limits

Utilities

  • Cooling Available
  • Heating System Uses Gas

Community Details

  • River Woods Sub Subdivision

Listing and Financial Details

  • Tax Lot 51
  • Assessor Parcel Number 6276989

Home Details

Home Type

Single Family

Year Built

Built in 2008

Lot Details

1 Acres

HOA Fees

$5 per month

Listing Details

  • Property Sub Type: Detached
  • Prop. Type: Residential
  • Lot Size: 83x131x82x131
  • Subdivision Name: River Woods Sub
  • Directions: Take Hwy 22 East approx.5 miles from town to River Woods Subd.Turn left into River Woods, First street turn left, then right on Nutall.
  • Architectural Style: Contemporary
  • Garage Yn: Yes
  • Unit Levels: One
  • New Construction: No
  • Property Attached Yn: No
  • Building Stories: 1
  • Year Built Details: Resale,Renovated cosmetic changes of at least 50% total living area - i.e. paint
  • Year Built: 2008
  • ResoBuildingAreaSource: Assessor
  • Property Sub Type Additional: Detached,Single Family Residence
  • Special Features: None
  • Stories: 1
  • Year Built: 2008

Interior Features

  • Spa Features: None
  • Private Spa: No
  • Appliances: Dishwasher, Microwave, Oven, Range
  • Full Bathrooms: 2
  • Total Bedrooms: 3
  • Fireplace Features: None
  • Fireplace: No
  • Interior Amenities: Attic, Carbon Monoxide Detector, Granite Counters, Pull Down Attic Stairs, Stainless Steel Appliances
  • Living Area: 1608.0
  • ResoLivingAreaSource: Assessor

Exterior Features

  • Lot Features: Outside City Limits, Rectangular Lot
  • Home Warranty: No
  • Construction Type: Brick, Vinyl Siding
  • Exterior Features: Fence
  • Foundation Details: Slab
  • Other Structures: Shed(s)
  • Patio And Porch Features: Concrete, Covered
  • Property Condition: Excellent, Repairs Cosmetic, Resale
  • Roof: Shingle

Garage/Parking

  • Parking Features: Garage, Off Street, Three or more Spaces, Boat, RV Access/Parking

Utilities

  • Laundry Features: Washer Hookup, Dryer Hookup
  • Security: Smoke Detector(s)
  • Cooling: 1 Unit, Attic Fan
  • Cooling Y N: Yes
  • Heating: Gas
  • Heating Yn: Yes
  • Sewer: Public Sewer
  • Water Source: Public

Condo/Co-op/Association

  • Association Fee: 60.0
  • Association Fee Frequency: Annually
  • Association: Yes

Lot Info

  • Parcel #: 6276989
  • ResoLotSizeUnits: Acres

Tax Info

  • Tax Lot: 51

Ownership History

We collect this data history from publicly available records. To have your information removed, we recommend requesting removal directly through your county’s website.

Date Name Owned For Owner Type

Purchase Details

Listed on
Jul 22, 2023
Closed on
Apr 26, 2024
Sold by
Bought by
Seller's Agent
Kylie Fairburn
Community RealEstate LLC
Buyer's Agent
MELISSA SHAW
NOLA Living Realty
List Price
$260,000
Views
178
Current Estimated Value
$240,907

Home Financials for this Owner

Home Financials are based on the most recent Mortgage that was taken out on this home.
Avg. Annual Appreciation
1.10%
Original Mortgage
$230,743
Interest Rate
0.0612%
Mortgage Type
FHA

Purchase Details

Closed on
Dec 10, 2008
Sold by
Bought by

Home Financials for this Owner

Home Financials are based on the most recent Mortgage that was taken out on this home.
Original Mortgage
$151,674
Interest Rate
0.0619%
Mortgage Type
New Conventional
Source: Public Records
Create a Home Valuation Report for This Property
The Home Valuation Report is an in-depth analysis detailing your home's value as well as a comparison with similar homes in the area

Home Values in the Area

Source: Public Records

Average Home Value in this Area


Source: Public Records

Purchase History

We collect this data history from publicly available records. To have your information removed, we recommend requesting removal directly through your county’s website.

Date Buyer Sale Price Title Company
$235,000 Four Points Title
$148,700 Titleplus Llc
Source: Public Records

Mortgage History

We collect this data history from publicly available records. To have your information removed, we recommend requesting removal directly through your county’s website.

Date Status Borrower Loan Amount
Open $230,743
Previous Owner $99,400
Previous Owner $150,204
Previous Owner $151,674
Source: Public Records

Property History

We collect this data history from publicly available records. To have your information removed, we recommend requesting removal directly through your county’s website.

Date Event Price List to Sale Price per Sq Ft
04/26/2024 04/26/24 Sold -- -- --
03/23/2024 03/23/24 Price Changed $240,000 -2.0% $149 / Sq Ft
12/17/2023 12/17/23 Price Changed $245,000 -2.0% $152 / Sq Ft
10/16/2023 10/16/23 Price Changed $250,000 -0.4% $155 / Sq Ft
10/09/2023 10/09/23 Price Changed $251,000 -0.4% $156 / Sq Ft
10/02/2023 10/02/23 Price Changed $252,000 -0.4% $157 / Sq Ft
09/24/2023 09/24/23 Price Changed $253,000 -0.4% $157 / Sq Ft
09/16/2023 09/16/23 Price Changed $254,000 -0.4% $158 / Sq Ft
08/21/2023 08/21/23 Price Changed $255,000 -1.9% $159 / Sq Ft
07/22/2023 07/22/23 For Sale $260,000 -- $162 / Sq Ft
Source: ROAM MLS

Tax History

We collect this data history from publicly available records. To have your information removed, we recommend requesting removal directly through your county’s website.

Year Tax Paid Tax Assessment Tax Assessment Total Assessment is a certain percentage of the fair market value that is determined by local assessors to be the total taxable value of land and additions on the property. Land Improvement
2025 $1,945 $19,310 $2,700 $16,610
2024 $1,925 $19,310 $2,700 $16,610
2023 $1,470 $14,541 $2,500 $12,041
2022 $1,470 $14,541 $2,500 $12,041
2021 $717 $14,541 $2,500 $12,041
2020 $1,469 $14,541 $2,500 $12,041
2019 $1,466 $14,541 $2,500 $12,041
2018 $1,470 $14,541 $2,500 $12,041
2017 $1,470 $14,541 $2,500 $12,041
2016 $1,470 $14,541 $2,500 $12,041
2015 $725 $14,663 $2,500 $12,163
2014 $682 $14,663 $2,500 $12,163
Source: Public Records

Agents Affiliated with this Home

  • Section Image
  • Section Image
See All Agents

Map

Source: ROAM MLS

MLS Number: 2404232

APN: 06276989

Your Personal Tour Guide

Ask me questions while you tour the home.