


4006 Bay Leaf Loop von Ormy, TX 78073
Medina Lake NeighborhoodEstimated payment $2,023/month
Highlights
- Private Yard
- Neighborhood Views
- Double Pane Windows
- Multiple Living Areas
- Covered Patio or Porch
- Walk-In Closet
About This Home
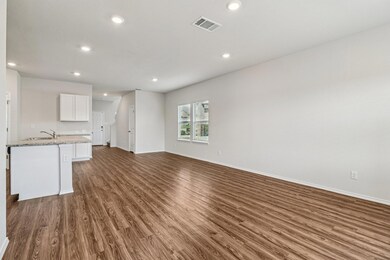
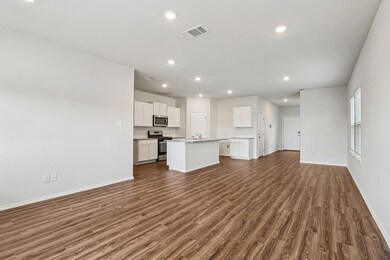
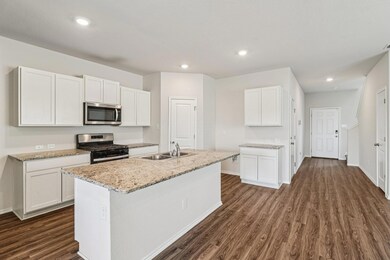
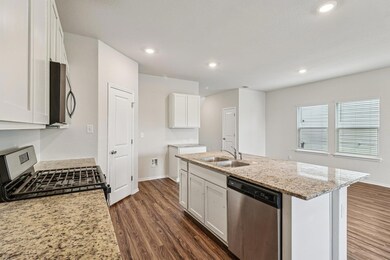
Bank-Owned. Priced to move. The bank says SELL — and they mean it. If you’ve been waiting for a big, beautiful home with serious space, modern design, and a layout that actually makes sense — without the usual price tag — stop scrolling. This is the one. A true 5-bedroom, 3-bath home built for real life, real families, and real flexibility. The moment you step in, the smart design shows: this isn’t just square footage, it’s usable square footage. Right off the main level, you get a full bedroom + full bath — ideal for guests, multigenerational living, or a dedicated office where you can actually close a door. Walk the hallway and the home opens up into a massive living space made for hosting, relaxing, or wrangling a busy household. The open-concept kitchen hits all the marks: granite countertops, stainless-steel appliances, big entertainer’s island and a corner pantry for real storage. Plus, you’ll appreciate the utility room and the bonus storage tucked under that extra-wide staircase — the kind of everyday convenience most builders somehow forget. Upstairs, a large loft becomes whatever your life needs: movie zone, kids’ space, game room, office, you name it. The primary suite is a full retreat on its own — a private sitting nook, walk-in shower, dedicated water closet, and an oversized walk-in closet that actually fits your life, not just your clothes. Three more bedrooms and a third full bath complete the second level, giving everyone their own corner of comfort. Step out back to a covered patio ready for grilling, coffee sipping, or decompressing at the end of the day. Big. Functional. Comfortable. And best of all? Bank-owned means opportunity. This home sits at the top of the neighborhood in value, versatility, and sheer livability — and the seller isn’t sentimental. They want it sold. If you’ve been waiting for the right deal, this is your green light.
Listing Agent
Keller Williams Realty Brokerage Phone: (512) 942-7880 License #0469701 Listed on: 10/27/2025

Home Details
Home Type
- Single Family
Year Built
- Built in 2022
Lot Details
- 5,227 Sq Ft Lot
- West Facing Home
- Level Lot
- Private Yard
- Front Yard
HOA Fees
- $30 Monthly HOA Fees
Parking
- 2 Car Garage
Home Design
- Brick Exterior Construction
- Slab Foundation
- Composition Roof
Interior Spaces
- 2,498 Sq Ft Home
- 2-Story Property
- Double Pane Windows
- Window Treatments
- Multiple Living Areas
- Neighborhood Views
- Fire and Smoke Detector
- Laundry on lower level
Kitchen
- Breakfast Bar
- Range
- Plumbed For Ice Maker
- Dishwasher
- Kitchen Island
- Disposal
Flooring
- Carpet
- Vinyl
Bedrooms and Bathrooms
- 5 Bedrooms | 1 Main Level Bedroom
- Walk-In Closet
- 3 Full Bathrooms
Outdoor Features
- Covered Patio or Porch
Schools
- Outside School District Elementary And Middle School
- Outside School District High School
Utilities
- Central Heating and Cooling System
- Heating System Uses Natural Gas
- ENERGY STAR Qualified Water Heater
- Cable TV Available
Listing and Financial Details
- Assessor Parcel Number 165930320250
- Tax Block 32
Community Details
Overview
- Lead Association Management Association
- Built by D.R. Horton
- Preserve At Medina Subdivision
Recreation
- Community Playground
- Park
Map
Home Values in the Area
Average Home Value in this Area
Tax History
We collect this data history from publicly available records. To have your information removed, we recommend requesting removal directly through your county’s website.
| Year | Tax Paid | Tax Assessment Tax Assessment Total Assessment is a certain percentage of the fair market value that is determined by local assessors to be the total taxable value of land and additions on the property. | Land | Improvement |
|---|---|---|---|---|
| 2025 | $6,839 | $348,480 | $55,550 | $299,390 |
| 2024 | $6,496 | $316,800 | $55,550 | $298,150 |
| 2023 | $6,496 | $288,000 | $55,550 | $232,450 |
| 2022 | $753 | $34,500 | $34,500 | $0 |
Property History
We collect this data history from publicly available records. To have your information removed, we recommend requesting removal directly through your county’s website.
| Date | Event | Price | List to Sale | Price per Sq Ft | Prior Sale |
|---|---|---|---|---|---|
| 06/18/2026 06/18/26 | Price Changed | $259,000 | -7.5% | $104 / Sq Ft | |
| 03/18/2026 03/18/26 | Price Changed | $279,900 | -6.7% | $112 / Sq Ft | |
| 01/05/2026 01/05/26 | Price Changed | $299,900 | -6.3% | $120 / Sq Ft | |
| 11/12/2025 11/12/25 | Price Changed | $319,900 | -5.6% | $128 / Sq Ft | |
| 10/27/2025 10/27/25 | For Sale | $339,000 | +2.7% | $136 / Sq Ft | |
| 07/16/2023 07/16/23 | Off Market | -- | -- | -- | |
| 04/11/2023 04/11/23 | Sold | -- | -- | -- | View Prior Sale |
| 01/19/2023 01/19/23 | Pending | -- | -- | -- | |
| 01/17/2023 01/17/23 | For Sale | $329,950 | 0.0% | $132 / Sq Ft | |
| 01/17/2023 01/17/23 | Pending | -- | -- | -- | |
| 11/17/2022 11/17/22 | Price Changed | $329,950 | 0.0% | $132 / Sq Ft | |
| 10/24/2022 10/24/22 | Price Changed | $329,900 | -2.9% | $132 / Sq Ft | |
| 09/23/2022 09/23/22 | Price Changed | $339,900 | -4.8% | $136 / Sq Ft | |
| 05/25/2022 05/25/22 | For Sale | $357,000 | -- | $143 / Sq Ft |
Purchase History
We collect this data history from publicly available records. To have your information removed, we recommend requesting removal directly through your county’s website.
| Date | Type | Sale Price | Title Company |
|---|---|---|---|
| Trustee Deed | $329,950 | None Listed On Document | |
| Deed | -- | Dhi Title |
Mortgage History
We collect this data history from publicly available records. To have your information removed, we recommend requesting removal directly through your county’s website.
| Date | Status | Loan Amount | Loan Type |
|---|---|---|---|
| Previous Owner | $329,950 | New Conventional |
Source: Unlock MLS (Austin Board of REALTORS®)
MLS Number: 1680414
APN: 16593-032-0250
Disclaimer: Certain information contained herein is derived from information provided by parties other than Homes.com. All information provided is deemed reliable, but is not guaranteed to be accurate and should be independently verified.
Based on information from the Austin Board of REALTORS® (alternatively, from ACTRIS). Neither the Board nor ACTRIS guarantees or is in any way responsible for its accuracy. All data is provided “AS IS” and with all faults. Data maintained by the Board or ACTRIS may not reflect all real estate activity in the market.
Information being provided is for consumers’ personal, non-commercial use and may not be used for any purpose other than to identify prospective properties consumers may be interested in purchasing. All data is obtained from various sources and may not have been verified by broker or MLS GRID. Supplied Open House Information is subject to change without notice. All information should be independently reviewed and verified for accuracy. Properties may or may not be listed by the office/agent presenting the information. Some IDX listings have been excluded from this website.
Based on information submitted to the MLS GRID
Listings courtesy of Unlock MLS (Austin Board of REALTORS®) as distributed by MLS GRID
- 15290 Snug Harbor Way
- 15246 Walcott Ridge
- 15244 Sleepy River Way
- 15238 Walcott Ridge
- 15719 Clove Spice Way
- 15727 Clove Spice Way
- 15535 Clove Spice Way
- 15406 Escalante Pass
- 15406 Escalante Pass
- 15311 Nest Jct
- 4022 Lena Gardens
- 15314 Escalante Pass
- 15202 Waterow View
- 15310 Escalante Pass
- 15310 Escalante Pass
- 4007 Lena Gardens
- 3862 Leighton Harbor
- 3930 Leighton Harbor
- 15118 Waterow View
- 4011 Mistyrock Way
- 4023 Basil Meadow
- 15266 Snug Harbor Way
- 15638 Clove Spice Way
- 15638 Clove Spice Way
- 15606 Garam Trail
- 15415 Silver Tree Cove
- 15214 Harbor Landing
- 15319 Escalante Pass
- 15214 Harbor Landing
- 15114 Harbor Landing
- 4015 Belby Fields
- 15115 Harbor Landing
- 15018 Silver Tree Cove
- 15022 Harbor Landing
- 4323 Caraway Bay
- 15227 Telfaire Meadow
- 19004 Encanto Aly
- 19008 Encanto Aly
- 13139 Watson Rd
- 4606 Legacy Trail
Ask me questions while you tour the home.