
Glenn Fogg
DALTON WADE INC
(904) 977-8765
81 Total Sales
1 in Newport
$55,000 Price


Estimated Value: $408,000 - $461,000
LOOKING FOR RELIEF FROM HIGH-INTEREST RATES? THIS SELLER IS WILLING TO PROVIDE CONCESSIONS TO HELP BUY DOWN YOUR INTEREST RATE!
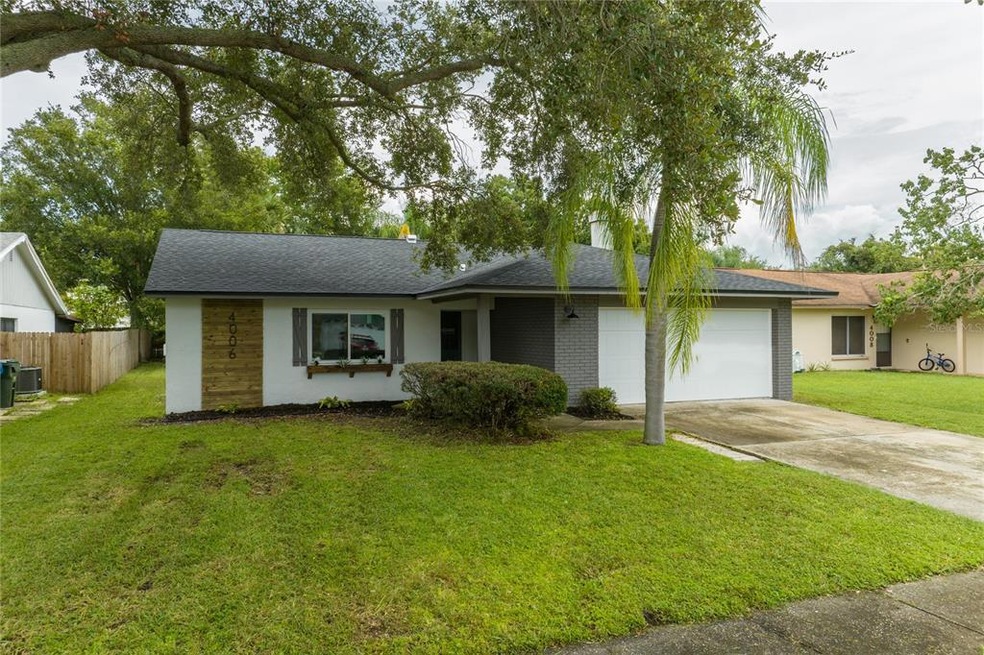
This recently renovated Modern Farmhouse-inspired home reflects the aesthetics of rural architecture while embracing modern comforts, creating a relaxed and welcoming vibe that truly sets it apart from all other homes in this neighborhood! Conveniently located 10 miles to Clearwater Beach and all that the beach lifestyle has to offer and minutes to endless shopping and fine dining experiences.
The chic kitchen features a custom tile backsplash with a stainless-steel range hood, gorgeous leathered granite countertops, stainless steel farmhouse apron sink, luxury vinyl plank flooring, and stainless steel appliances. The exposed wooden beam and custom industrial pendant lighting bring outdoor elements inside the space making it warmer and inviting.
The large living room provides plenty of space to entertain guests without crowding, and a comfy sitting area where you can relax, watch TV and enjoy a beautiful wood-burning fireplace in action! The spacious Master retreat includes a large walk-in closet with plenty of storage space for clothes and shoes. The en-suite bathroom featuring a custom walk-in shower and cultured marble countertops turn your master bathroom into a private oasis. Two additional bedrooms, perfect for your family or visiting out-of-town guests, with a shower/tub combo shared bathroom. Bring your family and fur friends and they will enjoy the large fenced-in backyard! Special Features Include a New roof (2022), new windows (2022), new flooring throughout (2022), a newly updated kitchen (2022), a new garage door (2022), a newer water heater, all new fans and lighting, and new closet doors.
Last Agent to Sell the Property
LPT REALTY, LLC License #3374202 Listed on: 09/05/2022
We collect this data history from publicly available records. To have your information removed, we recommend requesting removal directly through your county’s website.
Glenn Fogg
DALTON WADE INC
(904) 977-8765
81 Total Sales
1 in Newport
$55,000 Price
Sheri Ragsdale
RAGSDALE RESIDENTIAL REALTY
(727) 349-4204
80 Total Sales
1 in Newport
$115,000 Price
Heather Stotts LLC
RE/MAX COLLECTIVE
(951) 800-3558
361 Total Sales
1 in Newport
$510,000 Price
June Connell
COMPASS FLORIDA LLC
(727) 477-9043
126 Total Sales
1 in Newport
$190,000 Price
Kelly Parks
COASTAL PROPERTIES GROUP INTER
(727) 977-2142
400 Total Sales
1 in Newport
$650,000 Price
Sandy Budd
REAL BROKER, LLC
(727) 977-9562
105 Total Sales
1 in Newport
$140,000 Price
We collect this data history from publicly available records. To have your information removed, we recommend requesting removal directly through your county’s website.
| Date | Buyer | Sale Price | Title Company |
|---|---|---|---|
| $405,000 | -- | ||
| Maurice Family Trust | $250,000 | None Listed On Document |
We collect this data history from publicly available records. To have your information removed, we recommend requesting removal directly through your county’s website.
| Date | Status | Borrower | Loan Amount |
|---|---|---|---|
| Open | $397,664 | ||
| Previous Owner | Maurice Family Trust | $241,300 | |
| Previous Owner | Johnson Charles W | $50,000 |
We collect this data history from publicly available records. To have your information removed, we recommend requesting removal directly through your county’s website.
| Date | Event | Price | List to Sale | Price per Sq Ft |
|---|---|---|---|---|
| 11/22/2022 11/22/22 | Sold | $405,000 | -1.2% | $291 / Sq Ft |
| 10/06/2022 10/06/22 | Pending | -- | -- | -- |
| 10/04/2022 10/04/22 | Price Changed | $410,000 | -6.8% | $294 / Sq Ft |
| 09/16/2022 09/16/22 | Price Changed | $440,000 | -2.2% | $316 / Sq Ft |
| 09/05/2022 09/05/22 | For Sale | $450,000 | -- | $323 / Sq Ft |
We collect this data history from publicly available records. To have your information removed, we recommend requesting removal directly through your county’s website.
| Year | Tax Paid | Tax Assessment Tax Assessment Total Assessment is a certain percentage of the fair market value that is determined by local assessors to be the total taxable value of land and additions on the property. | Land | Improvement |
|---|---|---|---|---|
| 2025 | $5,612 | $344,314 | $98,243 | $246,071 |
| 2024 | $5,766 | $344,165 | $122,423 | $221,742 |
| 2023 | $5,766 | $347,057 | $152,682 | $194,375 |
| 2022 | $4,560 | $239,639 | $119,972 | $119,667 |
| 2021 | $1,366 | $111,049 | $0 | $0 |
| 2020 | $1,366 | $109,516 | $0 | $0 |
| 2019 | $1,330 | $107,054 | $0 | $0 |
| 2018 | $1,308 | $105,058 | $0 | $0 |
| 2017 | $1,286 | $102,897 | $0 | $0 |
| 2016 | $1,246 | $100,781 | $0 | $0 |
| 2015 | $1,265 | $100,080 | $0 | $0 |
| 2014 | $1,246 | $99,286 | $0 | $0 |
Seller's Agent in 2022
Michael Manos
LPT REALTY, LLC
(813) 777-2805
1 in this area
14 Total Sales
CJ
Buyer's Agent in 2022
Chris Johnson
COLDWELL BANKER REALTY
(727) 218-9835
1 in this area
18 Total Sales
Source: Stellar MLS
MLS Number: T3400559
APN: 31-29-16-46732-000-0040
Disclaimer: Certain information contained herein is derived from information provided by parties other than Homes.com. All information provided is deemed reliable, but is not guaranteed to be accurate and should be independently verified.
All data is obtained from various sources and may not have been verified by broker or MLS GRID. Supplied Open House Information is subject to change without notice. All information should be independently reviewed and verified for accuracy. Properties may or may not be listed by the office/agent presenting the information. Some IDX listings have been excluded from this website. IDX information is provided exclusively for personal, non-commercial use, and may not be used for any purpose other than to identify prospective properties consumers may be interested in purchasing. Information is deemed reliable but not guaranteed.
Listings courtesy of Stellar MLS as distributed by MLS GRID.
Based on information submitted to the MLS GRID
Listing Information presented by local MLS brokerage: Ten-X - (888)-952-6393
Ask me questions while you tour the home.