
DONNA BARONE
Compass Covington (COMP27)
(504) 677-8895
50 Total Sales
2 in Ponchatoula
$218,000 Price Range

Estimated Value: $232,685 - $246,000
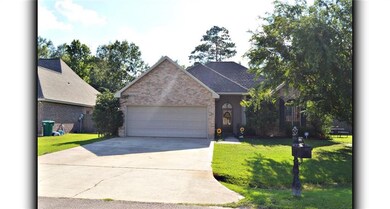
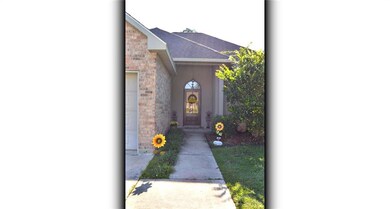
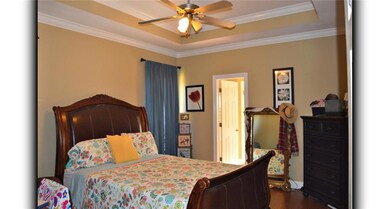
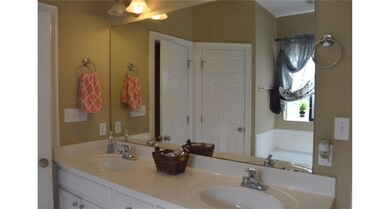
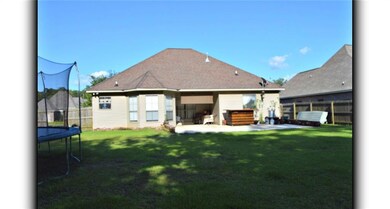
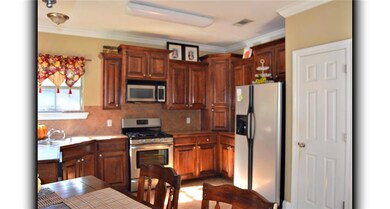
Precious home in Ponchatoula. Home features 3 bedrooms, 2 baths, gas burning fireplace, spacious kitchen with tile counter tops. Backyard offers full privacy wood fence and large patio.
Last Agent to Sell the Property
CHT Group Real Estate, LLC License #995683800 Listed on: 06/08/2017
We collect this data history from publicly available records. To have your information removed, we recommend requesting removal directly through your county’s website.
DONNA BARONE
Compass Covington (COMP27)
(504) 677-8895
50 Total Sales
2 in Ponchatoula
$218,000 Price Range
Candice Calamari
Calamari Realty
(985) 214-0637
60 Total Sales
3 in Ponchatoula
$50,000 Price Range
MICHELE MANCUSO
NOLA Living Realty
(504) 475-1686
24 Total Sales
3 in Ponchatoula
$495,000 Price Range
Nathan DeMelo
Barden Realty, LLC
(985) 237-1458
33 Total Sales
3 in Ponchatoula
$200,000 Price Range
GIGI TRONCOSO
KPG Realty, LLC
(985) 328-3797
94 Total Sales
29 in Ponchatoula
$20K - $354K Price Range
Tiffany Lord
Keller Williams NOLA Northlake
(985) 869-8578
121 Total Sales
9 in Ponchatoula
$235K - $305K Price Range
We collect this data history from publicly available records. To have your information removed, we recommend requesting removal directly through your county’s website.
| Date | Buyer | Sale Price | Title Company |
|---|---|---|---|
| $165,000 | None Available | ||
| Melissa Michael Gatlin | $193,000 | None Available |
We collect this data history from publicly available records. To have your information removed, we recommend requesting removal directly through your county’s website.
| Date | Status | Borrower | Loan Amount |
|---|---|---|---|
| Previous Owner | $141,620 | ||
| Previous Owner | Melissa Michael Gatlin | $150,000 |
We collect this data history from publicly available records. To have your information removed, we recommend requesting removal directly through your county’s website.
| Date | Event | Price | List to Sale | Price per Sq Ft |
|---|---|---|---|---|
| 12/01/2017 12/01/17 | Sold | -- | -- | -- |
| 11/01/2017 11/01/17 | Pending | -- | -- | -- |
| 06/08/2017 06/08/17 | For Sale | $169,900 | -- | $110 / Sq Ft |
We collect this data history from publicly available records. To have your information removed, we recommend requesting removal directly through your county’s website.
| Year | Tax Paid | Tax Assessment Tax Assessment Total Assessment is a certain percentage of the fair market value that is determined by local assessors to be the total taxable value of land and additions on the property. | Land | Improvement |
|---|---|---|---|---|
| 2025 | $1,474 | $14,636 | $3,780 | $10,856 |
| 2024 | $1,459 | $14,636 | $3,780 | $10,856 |
| 2023 | $1,463 | $14,466 | $3,500 | $10,966 |
| 2022 | $1,463 | $14,466 | $3,500 | $10,966 |
| 2021 | $710 | $14,466 | $3,500 | $10,966 |
| 2020 | $1,462 | $14,466 | $3,500 | $10,966 |
| 2019 | $1,458 | $14,466 | $3,500 | $10,966 |
| 2018 | $1,463 | $14,466 | $3,500 | $10,966 |
| 2017 | $1,462 | $14,466 | $3,500 | $10,966 |
| 2016 | $1,462 | $14,466 | $3,500 | $10,966 |
| 2015 | $706 | $14,466 | $3,500 | $10,966 |
| 2014 | $663 | $14,466 | $3,500 | $10,966 |
Seller's Agent in 2017
Ashley Greer
CHT Group Real Estate, LLC
(225) 281-6728
240 Total Sales
CS
Buyer's Agent in 2017
Chuck Sheefel
Compass Destrehan
(504) 473-1847
24 Total Sales
Source: ROAM MLS
MLS Number: 2109614
APN: 06199852
Ask me questions while you tour the home.