
Scott Yurchison
Responds Quickly
COLLADO REAL ESTATE
(386) 868-4225
118 Total Sales
2 in Melbourne
$1,087,550 Price Range
Estimated Value: $298,140
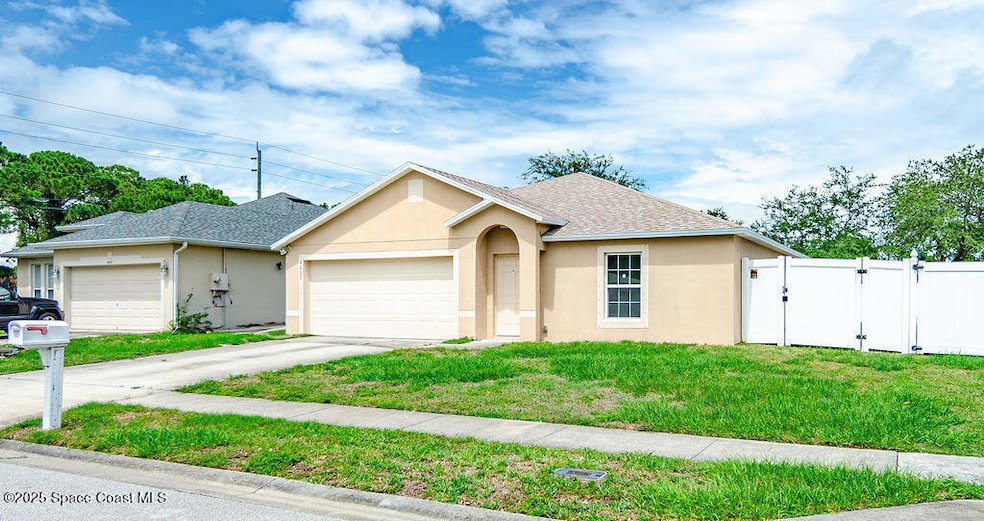
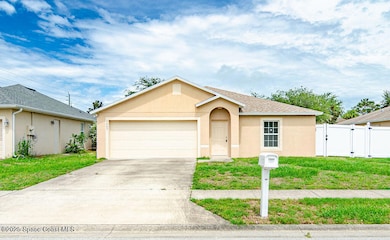
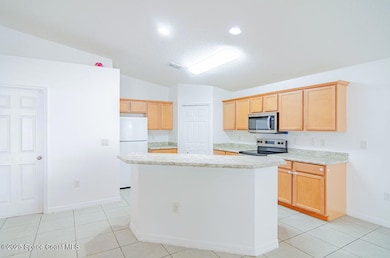
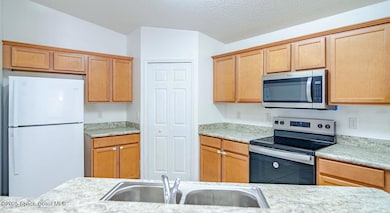
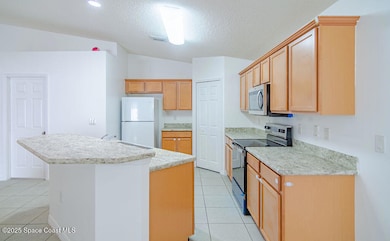
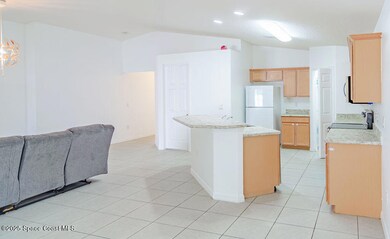
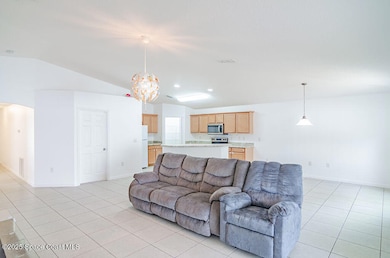
Charming and newer Melbourne Home in Prime Location, Move-In Ready! A nicely maintained 3-bedroom, 2-bathroom home nestled in the heart of Melbourne, FL. Located in a quiet, established neighborhood, this home offers comfort, convenience, & a spacious layout perfect for families, first-time buyers, or savvy investors. Step inside to a light-filled living area with a seamless flow into the dining space and kitchen. The updated kitchen features ample cabinet space, modern appliances, and a breakfast bar ideal for casual dining or entertaining. Tile flooring runs throughout the entire home, offering durability and easy maintenance. The primary suite includes a private en-suite bath and generous closet space. Enjoy a large screened porch & fully fenced backyard. Located just minutes from shopping, dining, schools, and major roadways, this home offers both tranquility and accessibility. Only a short drive to the beaches and the Indian River, you'll love the lifestyle this location offers.
Last Agent to Sell the Property
HomeSmart Coastal Realty License #3631947 Listed on: 06/06/2025
We collect this data history from publicly available records. To have your information removed, we recommend requesting removal directly through your county’s website.
Scott Yurchison
COLLADO REAL ESTATE
(386) 868-4225
118 Total Sales
2 in Melbourne
$1,087,550 Price Range
Luiz Machado
Landmark Investments & Real Estate
(561) 461-3754
21 Total Sales
1 in Melbourne
$415,000 Price
Cartama Ramos Crafton
Denovo Realty
(321) 450-9857
115 Total Sales
13 in Melbourne
$258K - $845K Price Range
Misti Kehoe
RE/MAX ACTION FIRST OF FLORIDA
(727) 349-3973
71 Total Sales
1 in Melbourne
$186,000 Price
Phil and Yuliya Mariani
EXP REALTY LLC
(689) 220-1407
194 Total Sales
2 in Melbourne
$245K - $305K Price Range
Karin Mann
RE/MAX Elite
(321) 587-0726
41 Total Sales
6 in Melbourne
$225K - $460K Price Range
We collect this data history from publicly available records. To have your information removed, we recommend requesting removal directly through your county’s website.
| Date | Buyer | Sale Price | Title Company |
|---|---|---|---|
| $100 | Landmark Title | ||
| $289,000 | Landmark Title | ||
| $147,500 | Peninsula Title Services Llc | ||
| $17,000 | Peninsula Title Services Llc | ||
| $48,500 | Hibiscus Title Company Of Br |
We collect this data history from publicly available records. To have your information removed, we recommend requesting removal directly through your county’s website.
| Date | Status | Borrower | Loan Amount |
|---|---|---|---|
| Open | $276,168 |
We collect this data history from publicly available records. To have your information removed, we recommend requesting removal directly through your county’s website.
| Date | Event | Price | List to Sale | Price per Sq Ft | Prior Sale |
|---|---|---|---|---|---|
| 11/26/2025 11/26/25 | Sold | $289,000 | -0.3% | $195 / Sq Ft | |
| 11/03/2025 11/03/25 | Pending | -- | -- | -- | |
| 09/15/2025 09/15/25 | Price Changed | $289,900 | -1.2% | $196 / Sq Ft | |
| 09/02/2025 09/02/25 | Price Changed | $293,500 | -2.2% | $198 / Sq Ft | |
| 07/15/2025 07/15/25 | Price Changed | $299,999 | -4.7% | $203 / Sq Ft | |
| 07/11/2025 07/11/25 | Price Changed | $314,900 | -3.1% | $213 / Sq Ft | |
| 06/06/2025 06/06/25 | For Sale | $325,000 | +1811.8% | $220 / Sq Ft | |
| 01/14/2016 01/14/16 | Sold | $17,000 | -14.6% | -- | View Prior Sale |
| 12/15/2015 12/15/15 | Pending | -- | -- | -- | |
| 01/08/2015 01/08/15 | For Sale | $19,900 | -- | -- |
We collect this data history from publicly available records. To have your information removed, we recommend requesting removal directly through your county’s website.
| Year | Tax Paid | Tax Assessment Tax Assessment Total Assessment is a certain percentage of the fair market value that is determined by local assessors to be the total taxable value of land and additions on the property. | Land | Improvement |
|---|---|---|---|---|
| 2025 | $2,658 | $193,890 | ||
| 2024 | $2,591 | $188,430 | ||
| 2023 | $2,591 | $182,950 | ||
| 2022 | $2,427 | $177,630 | $0 | $0 |
| 2021 | $2,453 | $172,460 | $0 | $0 |
| 2020 | $2,425 | $170,080 | $0 | $0 |
| 2019 | $2,441 | $166,260 | $30,500 | $135,760 |
| 2018 | $3,089 | $158,970 | $25,500 | $133,470 |
| 2017 | $2,864 | $139,830 | $15,500 | $124,330 |
| 2016 | $354 | $14,000 | $14,000 | $0 |
| 2015 | $193 | $14,000 | $14,000 | $0 |
| 2014 | $185 | $14,000 | $14,000 | $0 |
Seller's Agent in 2025
Stephen Nieroda
HomeSmart Coastal Realty
(321) 626-2856
48 Total Sales
Buyer's Agent in 2025
Judy Civitate
EXP Realty, LLC
(573) 541-7757
32 Total Sales
N
Seller's Agent in 2016
Norman Nault
BEX Realty LLC
Source: Space Coast MLS (Space Coast Association of REALTORS®)
MLS Number: 1048226
APN: 28-37-15-84-00000.0-0010.00
Disclaimer: Certain information contained herein is derived from information provided by parties other than Homes.com. All information provided is deemed reliable, but is not guaranteed to be accurate and should be independently verified.
IDX information is provided exclusively for personal, non-commercial use, and may not be used for any purpose other than to identify prospective properties consumers may be interested in purchasing.
Information is deemed reliable but not guaranteed.
Ask me questions while you tour the home.