
Jeremy Thieroff
COLDWELL BANKER REALTY
(412) 743-8942
82 Total Sales
1 in Indiana
$58,000 Price
Estimated Value: $260,490
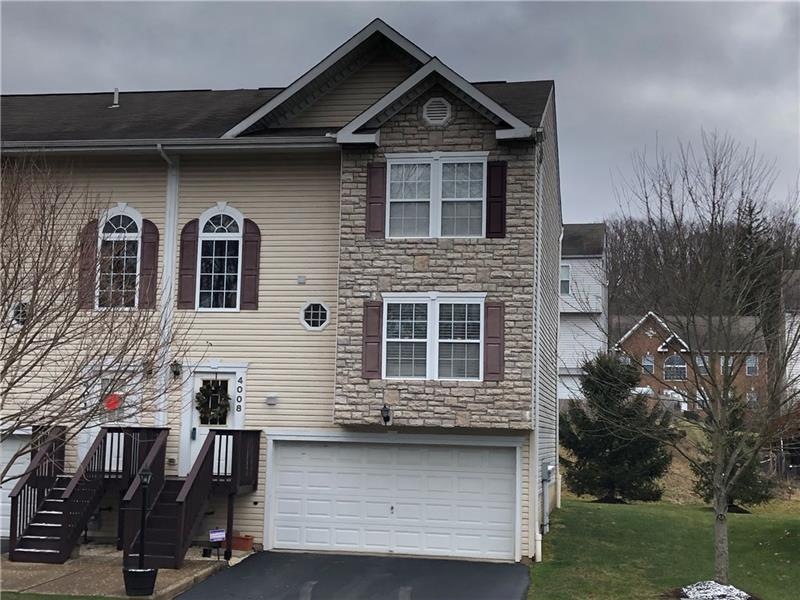
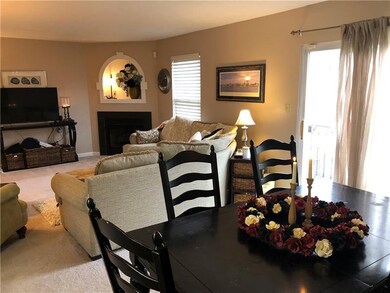
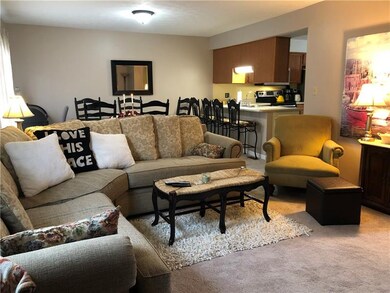
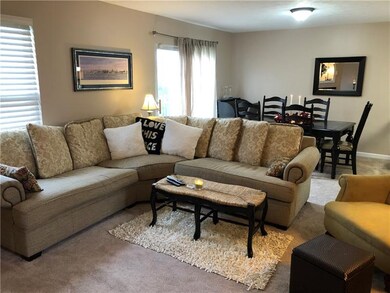
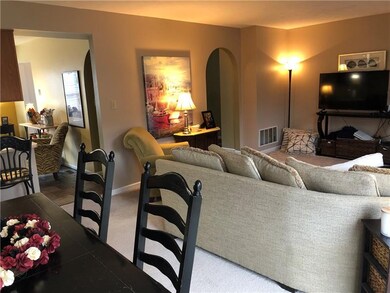
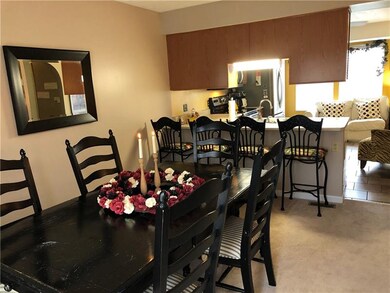
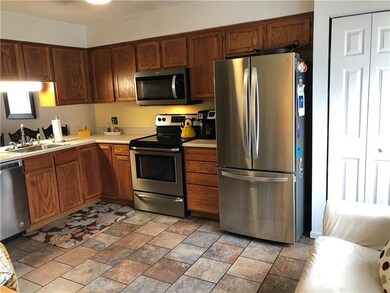
BEAUTIFULLY MAINTAINED AND UPDATED TOWNHOUSE IN THE ACCLAIMED FOX CHAPEL SCHOOL DISTRICT!! NEW APPLIANCES IN PAST TWO YEARS (INCLUDES REFRIGERATOR, DISHWASHER, STOVE, FURNACE, AC UNIT AND HOT WATER TANK!!). NEW CARPET IN 2019!! NEWER CERAMIC TILE!! DRIVEWAY RESEALED IN 2019. MOST INTERIOR PAINTED WITHIN LAST FIVE YEARS!! ENJOY THIS OPEN FLOOR PLAN WITH LOTS OF WINDOWS--LIGHT AND BRIGHT!! GREAT ROOM SIZES AND LOTS OF STORAGE!! LAUNDRY RIGHT OFF OF THE KITCHEN!! GARAGE IS 16X22!! ADDITIONAL ROOM IS STORAGE AREA. FANTASTIC LOCATION--4 MILES TO ROUTE 28! 5 MILES TO THE MILLS!! MINUTES TO SOCCER COMPLEX!! WALK TO THE COMMUNITY PARK AT ENTRANCE TO RURAL RIDGE ESTATES!! HOA MAINTAINS EXTERIOR INCLUDING ROOF AND ALL COMMON AREAS.
Last Agent to Sell the Property
Marlene Lotzmann
WPML Inactive User File License #RS226094L Listed on: 01/30/2020
We collect this data history from publicly available records. To have your information removed, we recommend requesting removal directly through your county’s website.
Jeremy Thieroff
COLDWELL BANKER REALTY
(412) 743-8942
82 Total Sales
1 in Indiana
$58,000 Price
Colleen Anthony
HOWARD HANNA REAL ESTATE SERVICES
(412) 850-2237
108 Total Sales
2 in Indiana
$404K - $405K Price Range
Morgan Iseman
REALTY ONE GROUP LANDMARK
(724) 248-6115
69 Total Sales
2 in Indiana
$65K - $325K Price Range
Berry Breene
COMPASS PENNSYLVANIA, LLC
(814) 929-2441
55 Total Sales
1 in Indiana
$1,500,000 Price
Eli LaBelle
RE/MAX SELECT REALTY
(412) 896-0399
177 Total Sales
1 in Indiana
$135,000 Price
Elise Bickel Tauber
BRIDGE HOME REALTY
(878) 877-6279
164 Total Sales
1 in Indiana
$85,000 Price
We collect this data history from publicly available records. To have your information removed, we recommend requesting removal directly through your county’s website.
| Date | Buyer | Sale Price | Title Company |
|---|---|---|---|
| -- | -- | ||
| Bauman Kristen | $185,500 | None Available |
We collect this data history from publicly available records. To have your information removed, we recommend requesting removal directly through your county’s website.
| Date | Status | Borrower | Loan Amount |
|---|---|---|---|
| Previous Owner | $176,225 |
We collect this data history from publicly available records. To have your information removed, we recommend requesting removal directly through your county’s website.
| Date | Event | Price | List to Sale | Price per Sq Ft |
|---|---|---|---|---|
| 03/19/2020 03/19/20 | Sold | $185,500 | +0.3% | $129 / Sq Ft |
| 01/30/2020 01/30/20 | For Sale | $185,000 | -- | $128 / Sq Ft |
We collect this data history from publicly available records. To have your information removed, we recommend requesting removal directly through your county’s website.
| Year | Tax Paid | Tax Assessment Tax Assessment Total Assessment is a certain percentage of the fair market value that is determined by local assessors to be the total taxable value of land and additions on the property. | Land | Improvement |
|---|---|---|---|---|
| 2026 | $1,059 | $164,700 | $28,800 | $135,900 |
| 2025 | $4,175 | $144,300 | $28,800 | $115,500 |
| 2024 | $4,175 | $144,300 | $28,800 | $115,500 |
| 2023 | $4,131 | $144,300 | $28,800 | $115,500 |
| 2022 | $4,088 | $144,300 | $28,800 | $115,500 |
| 2021 | $563 | $144,300 | $28,800 | $115,500 |
| 2020 | $3,308 | $119,100 | $28,800 | $90,300 |
| 2019 | $3,308 | $119,100 | $28,800 | $90,300 |
| 2018 | $563 | $119,100 | $28,800 | $90,300 |
| 2017 | $3,180 | $119,100 | $28,800 | $90,300 |
| 2016 | $563 | $119,100 | $28,800 | $90,300 |
| 2015 | $563 | $119,100 | $28,800 | $90,300 |
| 2014 | $3,134 | $119,100 | $28,800 | $90,300 |
ML
Seller's Agent in 2020
Marlene Lotzmann
WPML Inactive User File
Buyer's Agent in 2020
Carol Tomayko
Howard Hanna
(412) 519-2946
167 Total Sales
Source: West Penn Multi-List
MLS Number: 1434360
APN: 0957-C-00307-0000-00
Disclaimer: Certain information contained herein is derived from information provided by parties other than Homes.com. All information provided is deemed reliable, but is not guaranteed to be accurate and should be independently verified.
IDX information is provided exclusively for personal, non-commercial use, and may not be used for any purpose other than to identify prospective properties consumers may be interested in purchasing.
Information is deemed reliable but not guaranteed.
Ask me questions while you tour the home.