NOT LISTED FOR SALE

4009 N Double A Ranch Rd Ash Fork, AZ 86320

3 Beds
1.5 Baths
980 Sq Ft
2.12 Acre Lot

Sale Details

Date Sold: September 27, 2023

Last sale price $130,000 $133 Per Sq Ft

71 Days on Market

Highlights

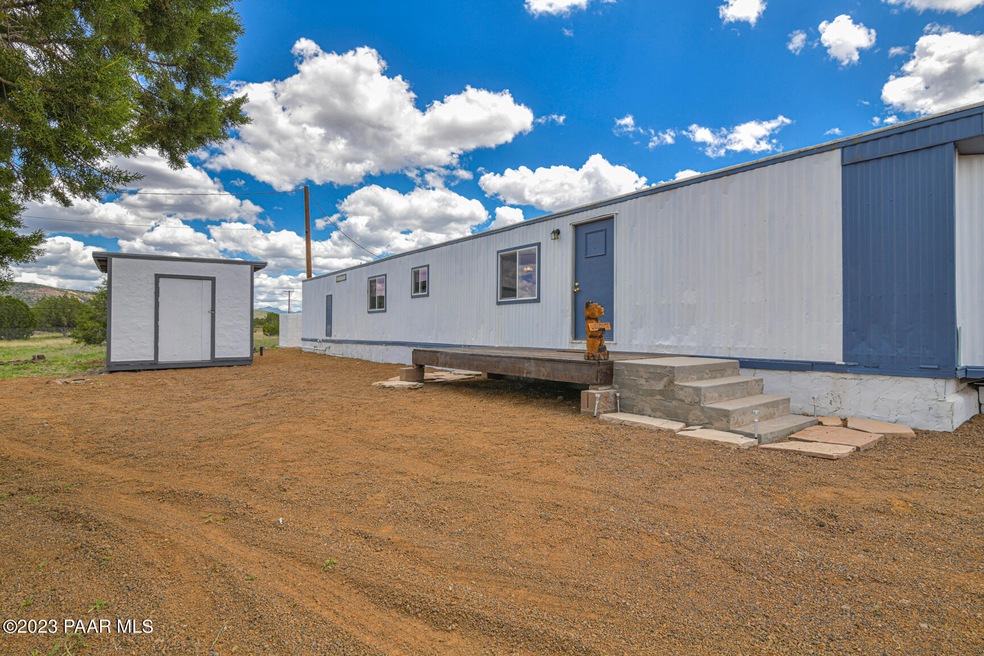
  • RV Garage
  • Panoramic View
  • Wood Flooring
  • Ash Fork Middle School Rated A-
  • Deck
  • No HOA

About This Home

As of September 2023

Clean, well maintained home on 2.12 level acres. Hard wood flooring and updated kitchen. Large storage shed. 2400 gallon cistern with new water pump. Just 4 miles from downtown Ash Fork on paved roads. Easy access and move in ready. New, high quality dual pane vinyl windows. Located close to Fire Station and Heloport. New Air Conditioner

Last Agent to Sell the Property

David Conners

Keller Williams Arizona Realty License #SA526634000 Listed on: 06/13/2023

Keller Williams Arizona Realty

Co-Listed By

Ryan Lowry

Keller Williams Arizona Realty License #SA648883000

Last Buyer's Agent

DAVID CONNERS

ANCHOR REALTY

Create a Home Valuation Report for This Property
The Home Valuation Report is an in-depth analysis detailing your home's value as well as a comparison with similar homes in the area

Property Details

Home Type

  • Manufactured Home

Year Built

  • Built in 1982

Lot Details

  • 2.12 Acre Lot
  • Property fronts a county road
  • Native Plants
  • Level Lot

Property Views

  • Panoramic
  • Trees
  • Mountain

Home Design

  • Pillar, Post or Pier Foundation
  • Stem Wall Foundation
  • Wood Frame Construction
  • Rolled or Hot Mop Roof

Interior Spaces

  • 980 Sq Ft Home
  • 1-Story Property
  • Ceiling Fan
  • Double Pane Windows
  • Vinyl Clad Windows
  • Wood Flooring
  • Crawl Space
  • Dryer

Kitchen

  • Eat-In Kitchen
  • Oven
  • Electric Range
  • Laminate Countertops

Bedrooms and Bathrooms

  • 3 Bedrooms
  • Split Bedroom Floorplan

Parking

  • Driveway
  • RV Garage

Outdoor Features

  • Deck
  • Shed

Mobile Home

  • Manufactured Home

Utilities

  • Refrigerated and Evaporative Cooling System
  • Baseboard Heating
  • Heating System Mounted To A Wall or Window
  • Water Holding Tank
  • Electric Water Heater
  • Septic System
  • Phone Available

Community Details

  • No Home Owners Association

Listing and Financial Details

  • Assessor Parcel Number 45

Property Details

Home Type

Manufactured Home

Year Built

Built in 1982

Lot Details

2.12 Acres

Listing Details

  • ResidentialStatus: Existing
  • Prop. Type: Residential
  • Property Sub Type: Mfg/Mobile
  • Architectural Style: Single Wide
  • Year Built: 1982
  • Exclusions: No
  • Special Features: VirtualTour

Interior Features

  • Appliances: Dryer, Electric Range, Oven, Range, Refrigerator
  • Flooring: Wood
  • Interior Amenities: Ceiling Fan(s), Eat-in Kitchen, Laminate Counters, Wash/Dry Connection
  • Has Basement: Crawl Space, Piers, Stem Wall
  • Full Bathrooms: 1
  • Half Bathrooms: 1
  • Total Bedrooms: 3
  • Living Area: 980
  • Stories: 1
  • Window Features: Double Pane Windows, Vinyl Windows
  • Other Rooms: None
  • SplitBedroomPlan: Yes

Exterior Features

  • Exterior Features: Deck-Open, Driveway Gravel, Native Species, Shed(s)
  • Roof: Rolled/Hot Mop
  • Road Frontage Type: County Road
  • Road Surface Type: Asphalt, Paved
  • Topography: Juniper/Pinon,Level,Views
  • View: Juniper/Pinon, Mountain(s), Panoramic
  • Construction Type: Wood Frame

Garage/Parking

  • Garage Detached: 0.00
  • CarportAttached: 0.00
  • CarportDetached: 0.00
  • RVGarageParkingFeatures: Off Street
  • RVGarageParking: Yes

Utilities

  • Cooling: Ceiling Fan(s), Room Refrigeration
  • Heating: Baseboard, Cove
  • Utilities: Telephone On-Site, Water Storage Tank, WWT - Septic Conv
  • Water Heater: Electric
  • WHGallons: 40.00

Condo/Co-op/Association

  • Association: No

Lot Info

  • Zoning: AG RES 1 AC MIN
  • Land Lease: No
  • Lot Size Acres: 2.12
  • Additional Parcels: No
  • AssessorsBook: 206
  • AssessorsMap: 24
  • AssessorsParcel: 45

Rental Info

  • PetsAnimals: Domestics,Farm Animals,Horses

Tax Info

  • Tax Parcel Letter: 206-24-045

Property History

We collect this data history from publicly available records. To have your information removed, we recommend requesting removal directly through your county’s website.

Date Event Price List to Sale Price per Sq Ft
09/27/2023 09/27/23 Sold $130,000 -10.3% $133 / Sq Ft
06/14/2023 06/14/23 For Sale $145,000 -- $148 / Sq Ft
Source: Prescott Area Association of REALTORS®

Agents Affiliated with this Home

  • Section Image
  • Section Image
See All Agents

Map

Source: Prescott Area Association of REALTORS®

MLS Number: 1056895

Prescott Area Association of REALTORS®
Your Personal Tour Guide

Ask me questions while you tour the home.