
Jay McHugh
LAER Realty Partners
(339) 666-1524
58 Total Sales
2 in Dracut
$275K - $545K Price Range



Estimated Value: $561,000 - $698,000
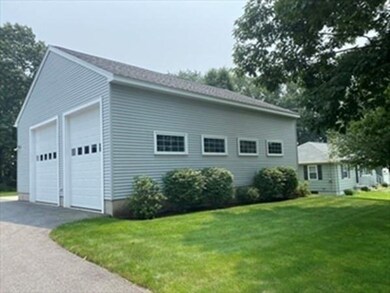
If you are looking for a unique property in Dracut this could be your chance. Beautiful Cape with Large Open Kitchen, Dining Area to Entertain Your Family. Hardwood is featured on Most of the First Floor with a Good Sized Master Bedroom and Storage. The Second Floor Features 2 Good Size Bedrooms and Plenty of Storage. Step from the Sun Filled Porch thru Slider Onto a Large Trek Deck and into your Private Fenced Inn Backyard. Yard has an Irrigation System so your Grass will always be Green. The Level lot features an RV Site with hookups and a Bonus 36 x 40 Garage with 2 overhead doors, 12 x 12 and 10 x 12 Heat, Bathroom, Kitchen, Ceiling Fans, Office and Tons of Storage and will store all of your outdoor fun toys, lawn equipment or vehicles. This Home is a must see!
We collect this data history from publicly available records. To have your information removed, we recommend requesting removal directly through your county’s website.
Jay McHugh
LAER Realty Partners
(339) 666-1524
58 Total Sales
2 in Dracut
$275K - $545K Price Range
Kelly Dimbat
Lamacchia Realty, Inc.
(781) 557-4147
118 Total Sales
5 in Dracut
$307K - $610K Price Range
Kevin Gettings
Keller Williams Gateway Realty/Salem
(877) 719-5307
50 Total Sales
1 in Dracut
$550,000 Price
Gary Rogers
RE/MAX On the Charles
(857) 663-0335
65 Total Sales
1 in Dracut
$905,000 Price
Rachel Hillman Foy
Hillman Homes
(774) 806-8325
138 Total Sales
1 in Dracut
$320,000 Price
Rhonda Stone
Keller Williams Realty-Merrimack
(978) 850-3159
202 Total Sales
2 in Dracut
$340K - $370K Price Range
We collect this data history from publicly available records. To have your information removed, we recommend requesting removal directly through your county’s website.
| Date | Buyer | Sale Price | Title Company |
|---|---|---|---|
| $575,000 | None Available | ||
| Vinal Lee A | $136,000 | -- | |
| Laforest Flore H | $110,000 | -- |
We collect this data history from publicly available records. To have your information removed, we recommend requesting removal directly through your county’s website.
| Date | Status | Borrower | Loan Amount |
|---|---|---|---|
| Open | $81,900 | ||
| Open | Perimian Matthew | $436,800 | |
| Previous Owner | Vinal Lee A | $104,500 | |
| Closed | Vinal Lee A | $50,000 | |
| Previous Owner | Vinal Lee A | $167,000 | |
| Closed | Vinal Lee A | $22,000 | |
| Previous Owner | Vinal Lee | $33,000 | |
| Previous Owner | Vinal Pamela R | $15,000 | |
| Previous Owner | Vinal Lee A | $133,743 | |
| Previous Owner | Vinal Lee A | $134,458 | |
| Previous Owner | Vinal Lee A | $134,561 | |
| Previous Owner | Laforest Flore H | $40,100 |
We collect this data history from publicly available records. To have your information removed, we recommend requesting removal directly through your county’s website.
| Date | Event | Price | List to Sale | Price per Sq Ft |
|---|---|---|---|---|
| 04/29/2022 04/29/22 | Sold | $575,000 | -10.0% | $438 / Sq Ft |
| 03/14/2022 03/14/22 | Pending | -- | -- | -- |
| 03/13/2022 03/13/22 | For Sale | $639,000 | -- | $487 / Sq Ft |
We collect this data history from publicly available records. To have your information removed, we recommend requesting removal directly through your county’s website.
| Year | Tax Paid | Tax Assessment Tax Assessment Total Assessment is a certain percentage of the fair market value that is determined by local assessors to be the total taxable value of land and additions on the property. | Land | Improvement |
|---|---|---|---|---|
| 2025 | $5,506 | $544,100 | $203,400 | $340,700 |
| 2024 | $5,146 | $492,400 | $193,700 | $298,700 |
| 2023 | $5,019 | $433,400 | $168,400 | $265,000 |
| 2022 | $4,920 | $400,300 | $153,100 | $247,200 |
| 2021 | $4,890 | $375,900 | $139,100 | $236,800 |
| 2020 | $4,762 | $356,700 | $135,000 | $221,700 |
| 2019 | $4,795 | $348,700 | $128,500 | $220,200 |
| 2018 | $4,437 | $313,800 | $128,500 | $185,300 |
| 2017 | $4,224 | $313,800 | $128,500 | $185,300 |
| 2016 | $4,120 | $277,600 | $123,500 | $154,100 |
| 2015 | $4,051 | $271,300 | $123,500 | $147,800 |
| 2014 | $4,459 | $307,700 | $123,500 | $184,200 |
Seller's Agent in 2022
Kellyann Lajoie
EXIT Assurance Realty
(508) 922-8958
25 Total Sales
MP
Buyer's Agent in 2022
Matthew Perimian
eXp Realty LLC
(978) 806-5974
17 Total Sales
Source: MLS Property Information Network (MLS PIN)
MLS Number: 72952333
APN: DRAC-000050-000000-000188
Disclaimer: Certain information contained herein is derived from information provided by parties other than Homes.com. All information provided is deemed reliable, but is not guaranteed to be accurate and should be independently verified.
The property listing data and information, or the Images, set forth herein were provided to MLS Property Information Network, Inc. from third party sources, including sellers, lessors and public records, and were compiled by MLS Property Information Network, Inc. The property listing data and information, and the Images, are for the personal, non-commercial use of consumers having a good faith interest in purchasing or leasing listed properties of the type displayed to them and may not be used for any purpose other than to identify prospective properties which such consumers may have a good faith interest in purchasing or leasing. MLS Property Information Network, Inc. and its subscribers disclaim any and all representations and warranties as to the accuracy of the property listing data and information, or as to the accuracy of any of the Images, set forth herein.
Ask me questions while you tour the home.