
Elvin Stoltzfus
Responds Quickly
Beiler-Campbell Realtors-Quarryville
(484) 666-0528
164 Total Sales
1 in Eldred
$2,500,000 Price
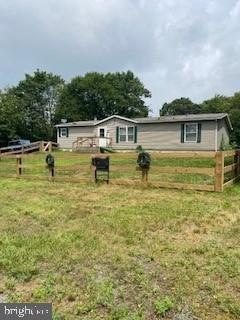


If you're looking for a nice home on a secluded, 1 acre lot, welcome to 401 Bull Rd! One floor living in this year 2000, manufactured, over 1,500 sf home can deliver. Recent updates include a fenced in front yard, new water heater & new lighting throughout! Two nice sized bedrooms & a bath on one end of the home & a private master suite with its own bath, fully equipped with a shower & soaking tub on the other. The cozy dining room has a fireplace to add to the ambiance of any dinner either formal or casual. The kitchen has all newer appliances as does the laundry room, all of which stay with the home. The large basement/garage gives you enough storage space to park your vehicles & store whatever you need. Also lending a hand to the appeal of this home is the ample exterior parking space. But probably the biggest draw is the fact that you are not too far away from many parts of not only Schuylkill County, but also surrounding counties all the while enjoying country living. Surrounded by woods, you never know what type of wildlife you'll be able to gaze at from the comforts of your new home! Seller is requesting to remain in the home for 30 days after closing in order to move.
Last Agent to Sell the Property
(570) 628-4500 rcfinnefrock1@verizon.net Century 21 Ryon Real Estate License #RS313798 Listed on: 07/13/2025
Last Buyer's Agent
(570) 628-4500 rcfinnefrock1@verizon.net Century 21 Ryon Real Estate License #RS313798 Listed on: 07/13/2025
We collect this data history from publicly available records. To have your information removed, we recommend requesting removal directly through your county’s website.
Elvin Stoltzfus
Beiler-Campbell Realtors-Quarryville
(484) 666-0528
164 Total Sales
1 in Eldred
$2,500,000 Price
SW
Sheila WIlliams
eXp Realty Mountain Top
(272) 808-0492
300 Total Sales
1 in Eldred
$450,000 Price
Brittany Heller
BHHS Homesale Realty - Schuylkill Haven
(570) 260-9629
175 Total Sales
4 in Eldred
$52K - $420K Price Range
Molly Westfall
BHHS Homesale Realty - Schuylkill Haven
(570) 405-8050
154 Total Sales
4 in Eldred
$52K - $420K Price Range
Natalie Wilson
Realty One Group Landmark
(240) 215-4137
25 Total Sales
2 in Eldred
$161K - $223K Price Range
Valerie Specht
United Country Magnolia Realty Services
(570) 701-8591
93 Total Sales
2 in Eldred
$161K - $390K Price Range
We collect this data history from publicly available records. To have your information removed, we recommend requesting removal directly through your county’s website.
| Date | Type | Sale Price | Title Company |
|---|---|---|---|
| Deed | $220,000 | None Listed On Document | |
| Deed | $223,000 | None Listed On Document | |
| Deed | $161,000 | None Listed On Document | |
| Interfamily Deed Transfer | -- | None Available |
We collect this data history from publicly available records. To have your information removed, we recommend requesting removal directly through your county’s website.
| Date | Status | Loan Amount | Loan Type |
|---|---|---|---|
| Open | $211,105 | FHA | |
| Previous Owner | $45,000 | New Conventional | |
| Previous Owner | $22,120 | Future Advance Clause Open End Mortgage | |
| Previous Owner | $142,000 | Unknown |
We collect this data history from publicly available records. To have your information removed, we recommend requesting removal directly through your county’s website.
| Date | Event | Price | List to Sale | Price per Sq Ft | Prior Sale |
|---|---|---|---|---|---|
| 09/26/2025 09/26/25 | Sold | $220,000 | -7.6% | $140 / Sq Ft | |
| 08/26/2025 08/26/25 | Price Changed | $238,000 | 0.0% | $152 / Sq Ft | |
| 08/26/2025 08/26/25 | For Sale | $238,000 | -2.9% | $152 / Sq Ft | |
| 07/28/2025 07/28/25 | Pending | -- | -- | -- | |
| 07/13/2025 07/13/25 | For Sale | $245,000 | +9.9% | $156 / Sq Ft | |
| 10/04/2024 10/04/24 | Sold | $223,000 | 0.0% | $142 / Sq Ft | View Prior Sale |
| 09/25/2024 09/25/24 | Pending | -- | -- | -- | |
| 09/19/2024 09/19/24 | For Sale | $223,000 | +38.5% | $142 / Sq Ft | |
| 12/08/2023 12/08/23 | Sold | $161,000 | +3.9% | $103 / Sq Ft | View Prior Sale |
| 11/02/2023 11/02/23 | Pending | -- | -- | -- | |
| 10/26/2023 10/26/23 | For Sale | $154,900 | -- | $99 / Sq Ft |
We collect this data history from publicly available records. To have your information removed, we recommend requesting removal directly through your county’s website.
| Year | Tax Paid | Tax Assessment Tax Assessment Total Assessment is a certain percentage of the fair market value that is determined by local assessors to be the total taxable value of land and additions on the property. | Land | Improvement |
|---|---|---|---|---|
| 2026 | $10,971 | $221,000 | $42,400 | $178,600 |
| 2025 | $2,142 | $32,620 | $6,275 | $26,345 |
| 2024 | $1,873 | $32,620 | $6,275 | $26,345 |
| 2023 | $1,803 | $32,620 | $6,275 | $26,345 |
| 2022 | $1,748 | $32,620 | $6,275 | $26,345 |
| 2021 | $1,720 | $32,620 | $6,275 | $26,345 |
| 2020 | $1,720 | $32,620 | $6,275 | $26,345 |
| 2018 | $1,650 | $32,620 | $6,275 | $26,345 |
| 2017 | $1,583 | $32,620 | $6,275 | $26,345 |
| 2015 | -- | $32,620 | $6,275 | $26,345 |
| 2011 | -- | $32,620 | $0 | $0 |
AM
Seller's Agent in 2025
Ann McGowan
Century 21 Ryon Real Estate
(570) 628-4500
33 Total Sales
Seller's Agent in 2024
Natalie Wilson
Realty One Group Landmark
(301) 788-7520
25 Total Sales
Seller Co-Listing Agent in 2024
Lisa Rittenhouse
Vylla Home
(814) 933-7106
46 Total Sales
Buyer's Agent in 2024
Robert Barker
Keller Williams Elite
(717) 314-4615
13 Total Sales
Seller's Agent in 2023
Valerie Specht
United Country Magnolia Realty Services
(570) 898-1779
93 Total Sales
Source: Bright MLS
MLS Number: PASK2022354
Disclaimer: Certain information contained herein is derived from information provided by parties other than Homes.com. All information provided is deemed reliable, but is not guaranteed to be accurate and should be independently verified.
The data relating to real estate for sale on this website appears in part through the BRIGHT Internet Data Exchange program, a voluntary cooperative exchange of property listing data between licensed real estate brokerage firms, and is provided by BRIGHT through a licensing agreement.
Listing information is from various brokers who participate in the Bright MLS IDX program and not all listings may be visible on the site.
The property information being provided on or through the website is for the personal, non-commercial use of consumers and such information may not be used for any purpose other than to identify prospective properties consumers may be interested in purchasing.
Some properties which appear for sale on the website may no longer be available because they are for instance, under contract, sold or are no longer being offered for sale.
Property information displayed is deemed reliable but is not guaranteed.
Copyright 2026 Bright MLS, Inc.
Ask me questions while you tour the home.