
Ire' Gaines
LPT Realty
(337) 520-8329
63 Total Sales
7 in Maumelle
$85K - $325K Price Range
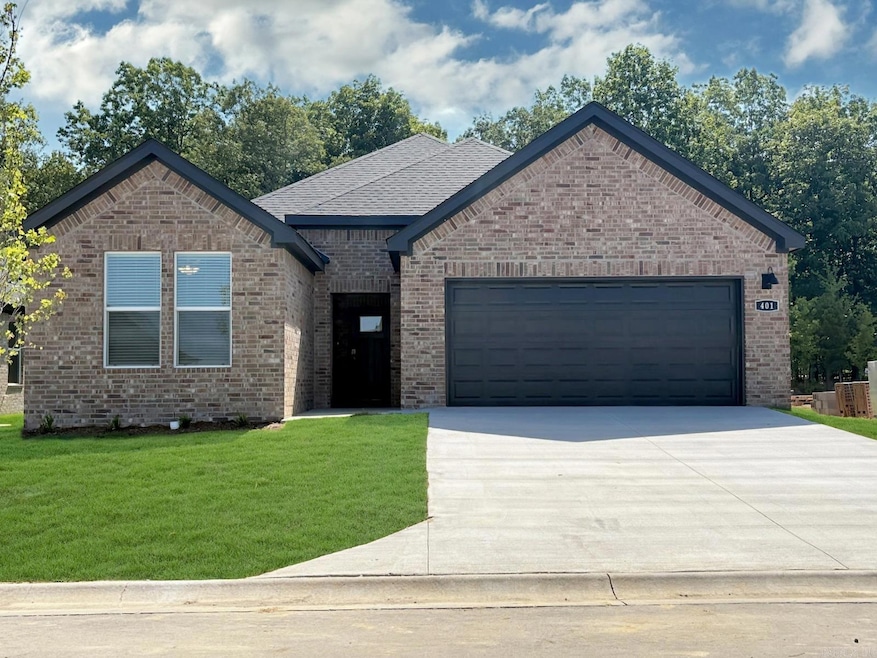


Incredible Ozark plan! Indulge in the ultimate living experience at The Reserve at Country Club. These meticulously crafted single-family homes are designed to offer unparalleled comfort, luxury, and convenience. Located on the serene southeast side of Maumelle, you will find yourself surrounded by breathtaking natural beauty, yet only minutes away from schools, world-class golf courses, and a plethora of dining options. Come and experience the lifestyle you've always dreamed of in a brand-new home in The Reserve at Country Club! These homes will be 4 sides brick! Exquisite quartz counters in the kitchen and bathrooms, beautiful kitchen backsplash and 42'' cabinets. Primary bath features a walk-in shower, LVP flooring and carpet. Tax amount TBD. HOA fees cover management and other. Photos are representative only and may vary as built. At the Builder discretion, some homes may just have a walk-in shower only and may have carpet in the bedrooms. Tax amount TBD. HOA fees cover management and other. Photos are representative only and may vary as built.
Last Agent to Sell the Property
D.R. Horton Realty of Arkansas, LLC Listed on: 05/13/2025
Ire' Gaines
LPT Realty
(337) 520-8329
63 Total Sales
7 in Maumelle
$85K - $325K Price Range
Brooks Jansen
Adkins & Associates Real Estate
(501) 396-6893
65 Total Sales
1 in Maumelle
$377,000 Price
Debbie Tarrants
Venture Realty Group - Cabot
(501) 271-3298
71 Total Sales
1 in Maumelle
$313,500 Price
Jay Coates
Keller Williams Realty
(501) 271-3321
125 Total Sales
4 in Maumelle
$75K - $505K Price Range
Amber White
White Stone Real Estate
(501) 984-7704
205 Total Sales
2 in Maumelle
$325,000 Price Range
Bethany Brasfield
Trademark Real Estate, Inc.
(501) 510-8335
133 Total Sales
2 in Maumelle
$620,500 Price Range
We collect this data history from publicly available records. To have your information removed, we recommend requesting removal directly through your county’s website.
| Date | Event | Price | List to Sale | Price per Sq Ft |
|---|---|---|---|---|
| 07/21/2025 07/21/25 | Sold | $320,260 | -0.6% | $164 / Sq Ft |
| 05/29/2025 05/29/25 | Pending | -- | -- | -- |
| 05/13/2025 05/13/25 | For Sale | $322,260 | -- | $165 / Sq Ft |
Seller's Agent in 2025
Janet Partlow
D.R. Horton Realty of Arkansas, LLC
(479) 404-0134
558 Total Sales
Buyer's Agent in 2025
Clinton Richardson
Keller Williams Realty
(501) 960-2211
42 Total Sales
Source: Cooperative Arkansas REALTORS® MLS
MLS Number: 25018795
Disclaimer: Certain information contained herein is derived from information provided by parties other than Homes.com. All information provided is deemed reliable, but is not guaranteed to be accurate and should be independently verified.
IDX information is provided exclusively for personal, non-commercial use, and may not be used for any purpose other than to identify prospective properties consumers may be interested in purchasing.
Ask me questions while you tour the home.