
Bethany Cornelison
RE/MAX Southern Shores
(843) 755-6532
60 Total Sales
2 in Burgess
$390K - $485K Price Range

Estimated Value: $313,000 - $341,000
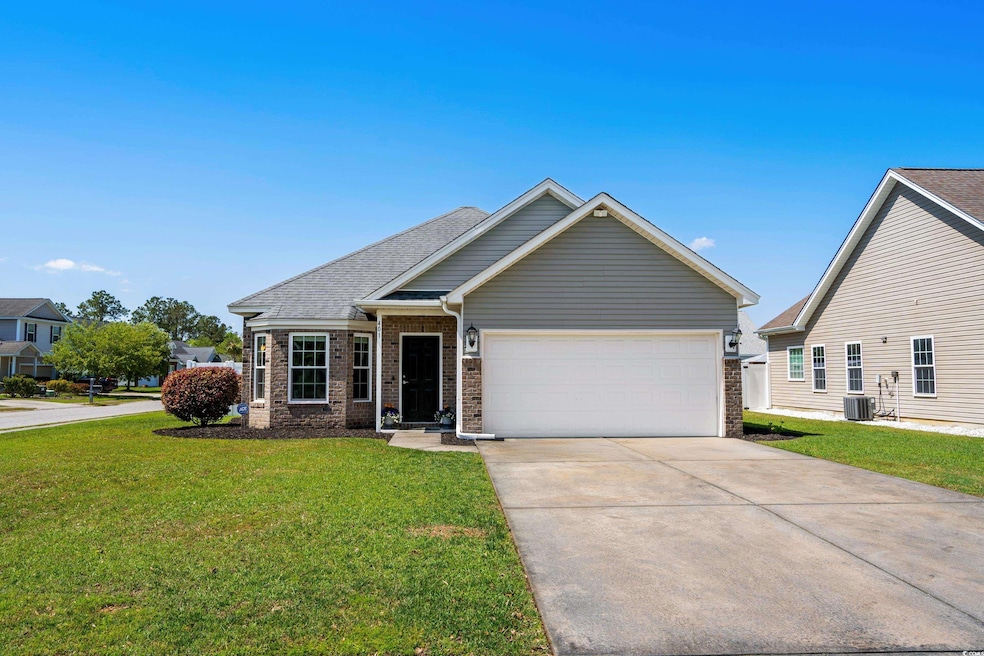
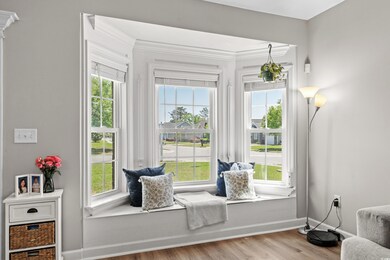
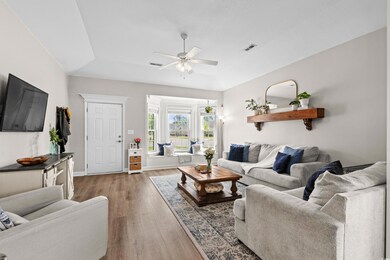
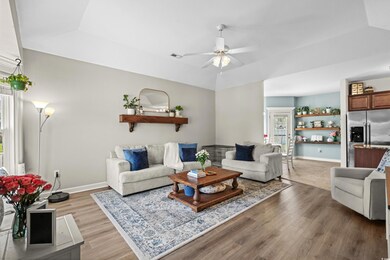

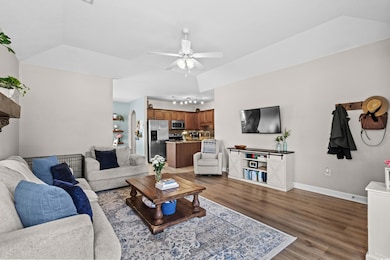
*Open House Saturday April 12, 11-1* Welcome to your new home, where you'll find coastal charm, natural light, and tasteful upgrades in every corner! This single story, immaculately kept 3 bedroom home offers a light and bright open concept while maintaining character and charisma. Fresh paint and luxury vinyl plank flooring in the main living spaces and bedrooms assist the flow throughout the home, also supported by huge windows, tray ceilings, and modern coastal design! Spend your time on the custom back patio year round surrounded by beautiful fresh flowers, with a shade to relax in the afternoon sun and a fire pit with cafe lights to take in the beautiful sunsets! You have plenty of room to entertain with a grilling area and still have a huge yard with irrigation and hidden shed- all surrounded by a privacy fence! Master bedroom has vaulted ceiling, bright window facing flower beds, walk in closet, and en suite with double vanity. Both guest bedrooms offer natural light and adjacent guest bathroom. Attached 2 car garage is completed with epoxy flooring and workbench. The Meadows of 707 is just minutes to schools, dining, medical facilities, shopping, Market Common area, and about 15 minutes to the sparkling Atlantic Ocean!
Last Agent to Sell the Property
Grand Strand Coastal Realty License #110085 Listed on: 04/11/2025
We collect this data history from publicly available records. To have your information removed, we recommend requesting removal directly through your county’s website.
Bethany Cornelison
RE/MAX Southern Shores
(843) 755-6532
60 Total Sales
2 in Burgess
$390K - $485K Price Range
Rachel Schel
Realty ONE Group Dockside
(843) 825-1907
44 Total Sales
2 in Burgess
$143K - $520K Price Range
Phil Tabakelis
Surfside Realty Co Inc
(980) 270-1931
69 Total Sales
6 in Burgess
$211K - $523K Price Range
Brandon Arnette
KingOne Properties
(843) 429-8199
117 Total Sales
5 in Burgess
$176K - $950K Price Range
Bruce Robinson
Shoreline Realty
(843) 417-0383
99 Total Sales
3 in Burgess
$315K - $398K Price Range
Buffy Patterson
ERA Wilder Realty Inc PI
(843) 894-3253
67 Total Sales
4 in Burgess
$309K - $420K Price Range
We collect this data history from publicly available records. To have your information removed, we recommend requesting removal directly through your county’s website.
| Date | Buyer | Sale Price | Title Company |
|---|---|---|---|
| $310,000 | -- | ||
| Santangelo Harrison | $190,000 | -- | |
| Jones Bridget R | $142,350 | -- |
We collect this data history from publicly available records. To have your information removed, we recommend requesting removal directly through your county’s website.
| Date | Status | Borrower | Loan Amount |
|---|---|---|---|
| Previous Owner | $186,558 |
We collect this data history from publicly available records. To have your information removed, we recommend requesting removal directly through your county’s website.
| Date | Event | Price | List to Sale | Price per Sq Ft | Prior Sale |
|---|---|---|---|---|---|
| 06/12/2025 06/12/25 | Sold | $310,000 | -1.6% | $216 / Sq Ft | |
| 04/11/2025 04/11/25 | For Sale | $315,000 | +65.8% | $219 / Sq Ft | |
| 09/27/2019 09/27/19 | Sold | $190,000 | 0.0% | $132 / Sq Ft | View Prior Sale |
| 07/11/2019 07/11/19 | For Sale | $190,000 | -- | $132 / Sq Ft |
We collect this data history from publicly available records. To have your information removed, we recommend requesting removal directly through your county’s website.
| Year | Tax Paid | Tax Assessment Tax Assessment Total Assessment is a certain percentage of the fair market value that is determined by local assessors to be the total taxable value of land and additions on the property. | Land | Improvement |
|---|---|---|---|---|
| 2025 | $884 | $0 | $0 | $0 |
| 2024 | $884 | $10,549 | $3,010 | $7,539 |
| 2023 | $884 | $7,522 | $1,322 | $6,200 |
| 2021 | $801 | $19,746 | $3,471 | $16,275 |
| 2020 | $699 | $19,746 | $3,471 | $16,275 |
| 2019 | $2,124 | $20,607 | $3,471 | $17,136 |
| 2018 | $1,918 | $15,424 | $2,624 | $12,800 |
| 2017 | $1,903 | $8,813 | $1,499 | $7,314 |
| 2016 | -- | $8,813 | $1,499 | $7,314 |
| 2015 | $1,919 | $15,424 | $2,624 | $12,800 |
| 2014 | $1,836 | $8,814 | $1,500 | $7,314 |
Seller's Agent in 2025
Natalie LaBruce
Grand Strand Coastal Realty
(760) 845-6507
7 in this area
110 Total Sales
Buyer's Agent in 2025
Pete Couture
Myrtle Beach Realty LLC
(925) 301-6386
15 in this area
109 Total Sales
Seller's Agent in 2019
Lisa Newman
BHHS Coastal Real Estate
(843) 222-5472
9 in this area
134 Total Sales
Source: Coastal Carolinas Association of REALTORS®
MLS Number: 2509103
APN: 44912040053
Disclaimer: Certain information contained herein is derived from information provided by parties other than Homes.com. All information provided is deemed reliable, but is not guaranteed to be accurate and should be independently verified.
Provided courtesy of the Coastal Carolinas MLS. Copyright 2026 of the Coastal Carolinas MLS. All rights reserved. Information is provided exclusively for consumers' personal, non-commercial use, and may not be used for any purpose other than to identify prospective properties consumers may be interested in purchasing, and that the data is deemed reliable but is not guaranteed accurate by the Coastal Carolinas MLS.
Ask me questions while you tour the home.