
Jason Hewitt
Responds Quickly
RE/MAX Trinity
(682) 688-8738
68 Total Sales
4 in Grapevine
$285K - $750K Price Range


Estimated Value: $348,000 - $454,000
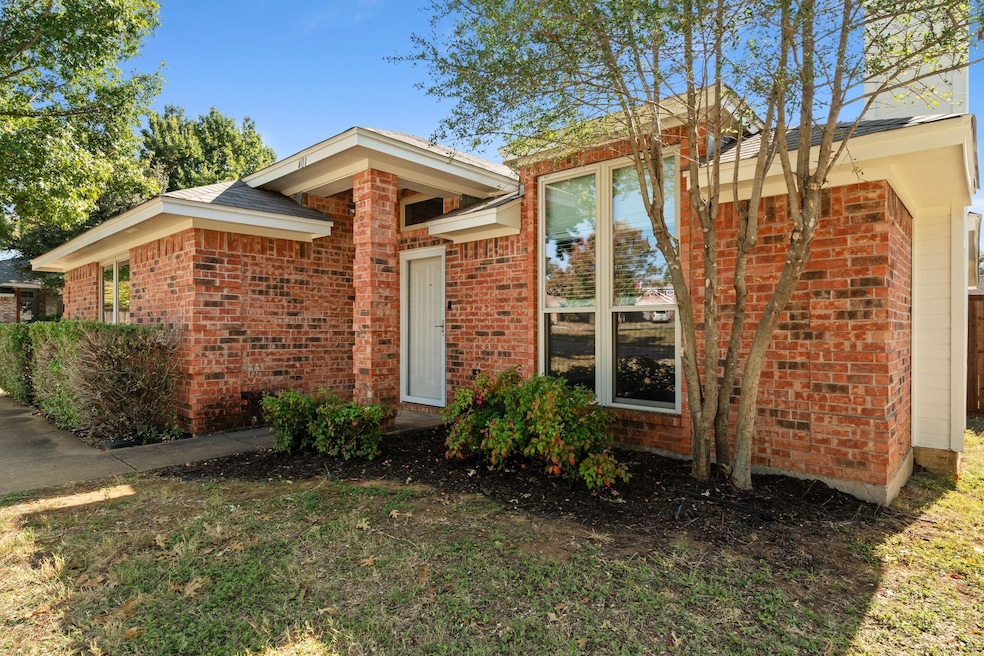
This fantastic 3-bedroom, 2-bathroom home is move-in ready! Enjoy a comforting feel with upgrades throughout, including fresh interior paint, newly installed vinyl flooring, and carpet in the bedrooms. The exterior has also been freshly painted, giving the home great curb appeal. Inside, you’ll find a bright, inviting layout with comfortable living spaces and well-sized bedrooms. Outside, a nicely sized fenced backyard offers room to relax, play, or entertain. The property also includes a spacious 2-car garage. With its updates, functionality, and charm, this home is truly a must-see!
Application Fee $75 per applicant 18 years and older. Minimum credit score 625. One dog ok under 40lbs, no aggressive breeds. No cats.
Last Agent to Rent the Property
DAF Property Group INC Brokerage Phone: 817-798-8534 License #0671055 Listed on: 11/17/2025
Last Renter's Agent
DAF Property Group INC Brokerage Phone: 817-798-8534 License #0671055 Listed on: 11/17/2025
We collect this data history from publicly available records. To have your information removed, we recommend requesting removal directly through your county’s website.
Jason Hewitt
RE/MAX Trinity
(682) 688-8738
68 Total Sales
4 in Grapevine
$285K - $750K Price Range
Brian Wells
RE/MAX Trinity
(817) 893-6629
65 Total Sales
1 in Grapevine
$452,500 Price
Michael Higdon
Ready Real Estate LLC
(817) 670-5431
14 Total Sales
4 in Grapevine
$574K - $690K Price Range
Nick Chambers
Realty of America - Central Houston
(832) 981-6208
40 Total Sales
1 in Grapevine
$446,000 Price
Beth Steinke
Real Broker, LLC
(682) 463-1566
153 Total Sales
1 in Grapevine
$550,000 Price
Matt Sears
Ebby Halliday, REALTORS
(833) 624-1695
32 Total Sales
2 in Grapevine
$595K - $635K Price Range
We collect this data history from publicly available records. To have your information removed, we recommend requesting removal directly through your county’s website.
| Date | Buyer | Sale Price | Title Company |
|---|---|---|---|
| -- | None Available | ||
| Hill Dale B | -- | Stewart Title | |
| Brumley Robert L | -- | Safeco Land Title Co | |
| Ford Angela Carol | -- | Commonwealth Land Title |
We collect this data history from publicly available records. To have your information removed, we recommend requesting removal directly through your county’s website.
| Date | Status | Borrower | Loan Amount |
|---|---|---|---|
| Open | $127,350 |
We collect this data history from publicly available records. To have your information removed, we recommend requesting removal directly through your county’s website.
| Date | Event | Price | List to Sale | Price per Sq Ft |
|---|---|---|---|---|
| 01/14/2026 01/14/26 | Rented | $2,645 | 0.0% | -- |
| 01/13/2026 01/13/26 | Under Contract | -- | -- | -- |
| 12/18/2025 12/18/25 | Price Changed | $2,645 | -1.9% | $2 / Sq Ft |
| 11/17/2025 11/17/25 | For Rent | $2,695 | -- | -- |
We collect this data history from publicly available records. To have your information removed, we recommend requesting removal directly through your county’s website.
| Year | Tax Paid | Tax Assessment Tax Assessment Total Assessment is a certain percentage of the fair market value that is determined by local assessors to be the total taxable value of land and additions on the property. | Land | Improvement |
|---|---|---|---|---|
| 2025 | $4,762 | $303,471 | $100,000 | $203,471 |
| 2024 | $1,721 | $356,941 | $100,000 | $256,941 |
| 2023 | $5,566 | $332,041 | $70,000 | $262,041 |
| 2022 | $4,806 | $242,590 | $50,000 | $192,590 |
| 2021 | $5,275 | $242,590 | $50,000 | $192,590 |
| 2020 | $5,336 | $242,590 | $50,000 | $192,590 |
| 2019 | $5,532 | $242,590 | $50,000 | $192,590 |
| 2018 | $1,355 | $227,880 | $50,000 | $177,880 |
| 2017 | $5,270 | $227,880 | $50,000 | $177,880 |
| 2016 | $5,074 | $219,399 | $50,000 | $169,399 |
| 2015 | $3,780 | $164,800 | $50,000 | $114,800 |
| 2014 | $3,780 | $164,800 | $50,000 | $114,800 |
Landlord's Agent in 2026
Hannah Fergusson
DAF Property Group INC
(817) 798-8534
28 Total Sales
CK
Landlord's Co-Listing Agent in 2026
Carrie Kennedy
DAF Property Group INC
(682) 302-1977
8 Total Sales
Source: North Texas Real Estate Information Systems (NTREIS)
MLS Number: 21114692
APN: 06307140
Disclaimer: Certain information contained herein is derived from information provided by parties other than Homes.com. All information provided is deemed reliable, but is not guaranteed to be accurate and should be independently verified.
Listing information provided in part by the North Texas Real Estate Information Systems, Inc, for personal, non-commercial use by viewers of this site and may not be reproduced or redistributed. All information is deemed reliable but not guaranteed. Copyright © NTREIS 2026. All rights reserved
Ask me questions while you tour the home.