
Crystal Rierson-Villeneuve
Keller Williams One
(743) 222-4760
94 Total Sales
2 in Jamestown
$350K - $419K Price Range
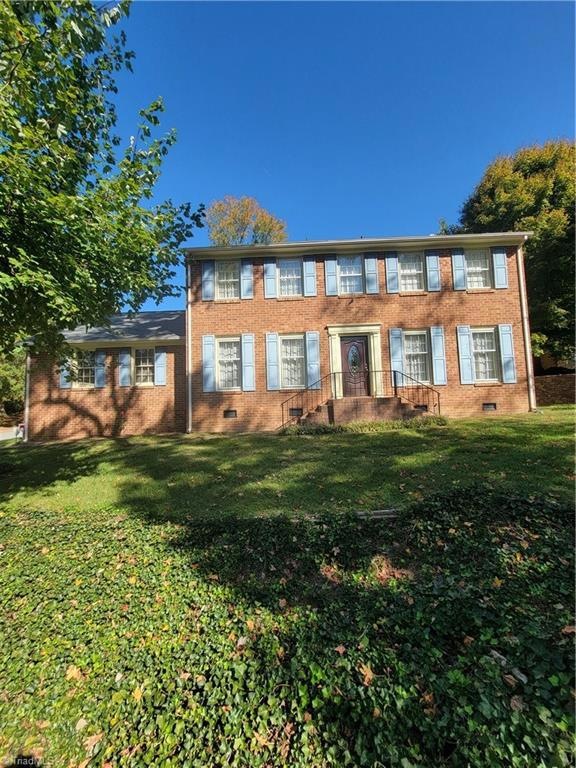
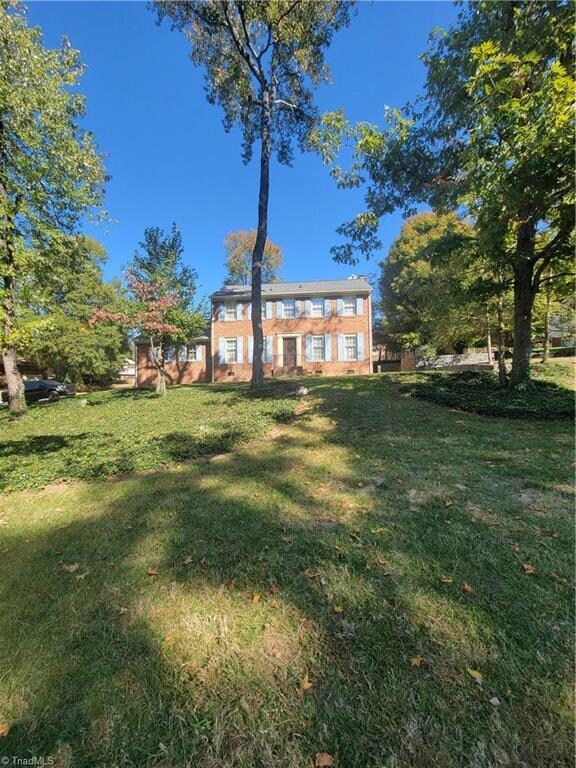
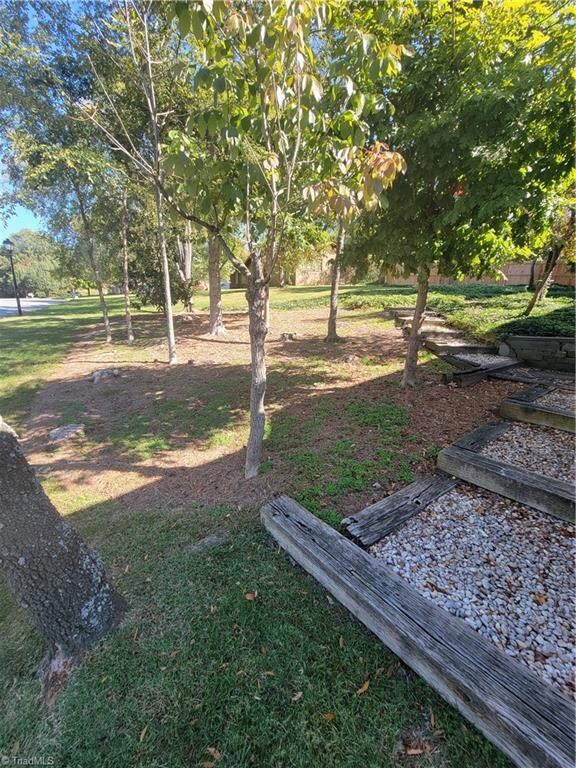
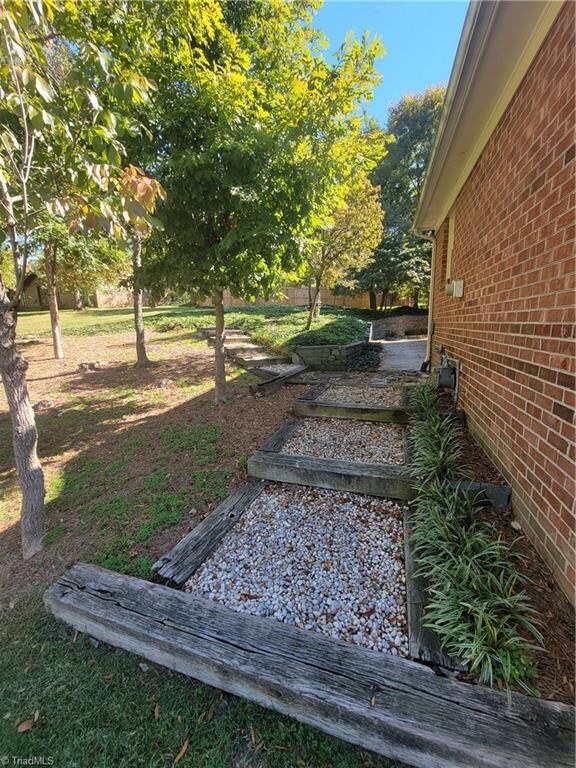

Estimated Value: $335,937
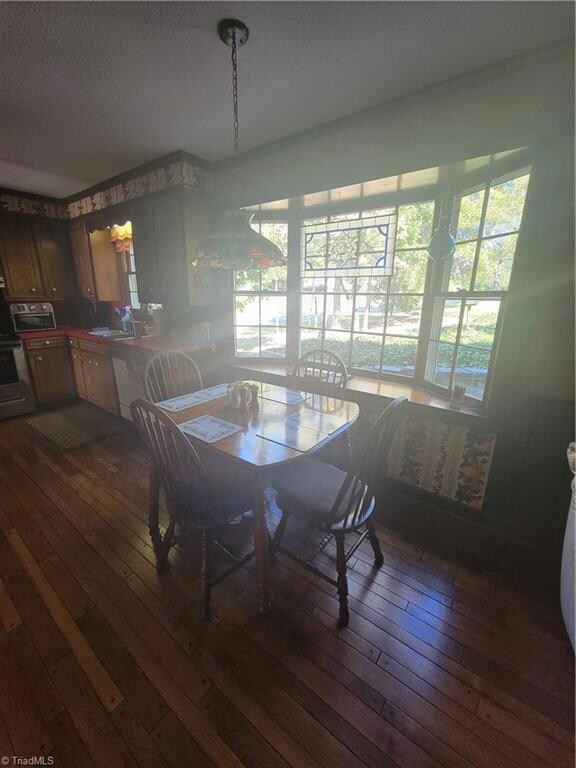
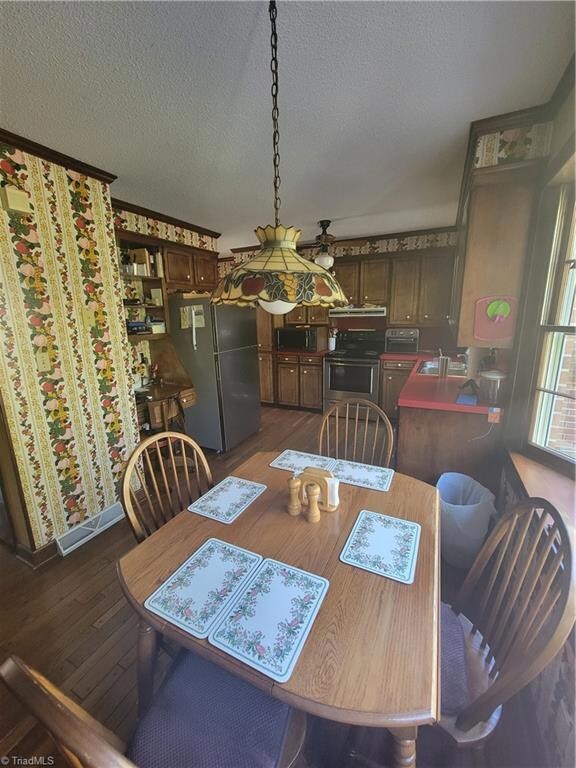
Come take a look at this spacious home located in the great town of Jamestown! Very, very well maintained home, it is truelly a must see to believe!
Please schedule your showings for this home will not last!
Last Agent to Sell the Property
United Realty Group Inc. License #318464 Listed on: 11/02/2021
We collect this data history from publicly available records. To have your information removed, we recommend requesting removal directly through your county’s website.
Crystal Rierson-Villeneuve
Keller Williams One
(743) 222-4760
94 Total Sales
2 in Jamestown
$350K - $419K Price Range
Jeff Cunningham
United Realty Group Inc
(743) 222-4589
60 Total Sales
2 in Jamestown
$340K - $415K Price Range
Kyle Tyner
Berkshire Hathaway HomeServices Yost & Little Realty
(336) 203-4373
148 Total Sales
4 in Jamestown
$129K - $415K Price Range
Angie Byrd
Keller Williams Realty
(743) 223-2822
71 Total Sales
1 in Jamestown
$325,000 Price
Cynthia Bilbro
Howard Hanna Allen Tate High Point
(336) 203-0729
67 Total Sales
9 in Jamestown
$194K - $462K Price Range
Louisa Matthews
Berkshire Hathaway HomeServices Yost & Little Realty
(743) 209-3260
156 Total Sales
3 in Jamestown
$321K - $525K Price Range
We collect this data history from publicly available records. To have your information removed, we recommend requesting removal directly through your county’s website.
| Date | Buyer | Sale Price | Title Company |
|---|---|---|---|
| $280,000 | Orenstein Joseph D | ||
| Loflin John Daniel | -- | -- |
We collect this data history from publicly available records. To have your information removed, we recommend requesting removal directly through your county’s website.
| Date | Status | Borrower | Loan Amount |
|---|---|---|---|
| Open | $224,000 | ||
| Previous Owner | Loflin John D | $150,000 |
We collect this data history from publicly available records. To have your information removed, we recommend requesting removal directly through your county’s website.
| Date | Event | Price | List to Sale | Price per Sq Ft |
|---|---|---|---|---|
| 03/04/2022 03/04/22 | Sold | $280,000 | -- | $156 / Sq Ft |
We collect this data history from publicly available records. To have your information removed, we recommend requesting removal directly through your county’s website.
| Year | Tax Paid | Tax Assessment Tax Assessment Total Assessment is a certain percentage of the fair market value that is determined by local assessors to be the total taxable value of land and additions on the property. | Land | Improvement |
|---|---|---|---|---|
| 2025 | $3,027 | $223,300 | $40,000 | $183,300 |
| 2024 | $3,027 | $211,700 | $40,000 | $171,700 |
| 2023 | $3,027 | $211,700 | $40,000 | $171,700 |
| 2022 | $2,714 | $223,300 | $40,000 | $183,300 |
| 2021 | $2,072 | $170,500 | $38,000 | $132,500 |
| 2020 | $2,072 | $170,500 | $38,000 | $132,500 |
| 2019 | $2,043 | $170,500 | $0 | $0 |
| 2018 | $2,033 | $170,500 | $0 | $0 |
| 2017 | $2,033 | $170,500 | $0 | $0 |
| 2016 | $1,988 | $164,300 | $0 | $0 |
| 2015 | $1,996 | $164,300 | $0 | $0 |
| 2014 | $2,013 | $164,300 | $0 | $0 |
JC
Seller's Agent in 2022
Jose Castelo-Imperial
United Realty Group Inc.
(743) 333-0665
67 Total Sales
Buyer's Agent in 2022
Tracy Turner
Real Broker LLC
(336) 209-9966
84 Total Sales
Source: Triad MLS
MLS Number: 1048219
APN: 0159643
Disclaimer: Certain information contained herein is derived from information provided by parties other than Homes.com. All information provided is deemed reliable, but is not guaranteed to be accurate and should be independently verified.
Copyright 2026 Triad MLS, Inc. All rights reserved. IDX information is provided exclusively for personal, non-commercial use, and may not be used for any purpose other than to identify prospective properties consumers may be interested in purchasing. Information is deemed reliable but not guaranteed. This site will be monitored for ‘scraping’ and any use of search facilities of data on the site other than by potential buyers/sellers is prohibited. All Sale data is for informational purposes only and is not an indication of a market analysis or appraisal. Properties marked with the Triad MLS, Inc. icon are provided courtesy of the Triad MLS, Inc.’s, Internet Data Exchange Database. Data cannot be redistributed and cannot be used for any reason other than provided in the contract.
Ask me questions while you tour the home.