
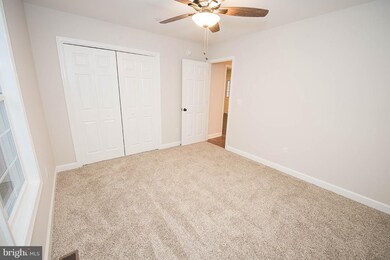

NOT LISTED FOR SALE

401 Creekside Trail Salisbury, MD 21804

3 Beds
2 Baths
1,220 Sq Ft
0.35 Acre Lot

Sale Details

Date Sold: December 21, 2018

Last sale price $175,000 $143 Per Sq Ft

251 Days on Market

Highlights

  • Built in 2018 | Newly Remodeled
  • Main Floor Bedroom
  • Heat Pump System
  • Rambler Architecture
  • Central Air

About This Home

As of December 2018

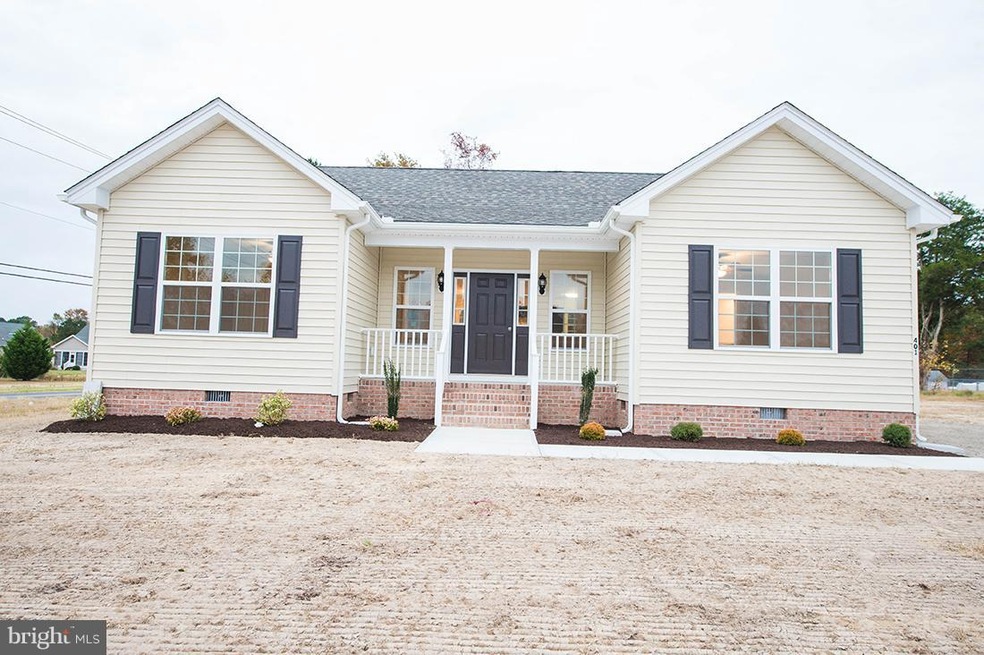

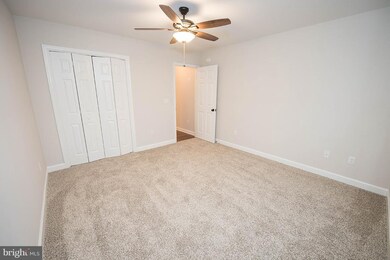
Brand New under construction with amenities not typically seen in this price range! GRANITE counter tops in the kitchen and bathrooms, upscale kitchen cabinets, wood flooring throughout, high end stainless steel appliances, designer post and columns on the front porch, must see to believe! Master bedroom features walk in closet and master bath features his and her sinks with granite tops. There are no other new construction homes at this price with these amenities on the market!! This won't last long

Last Agent to Sell the Property

Brandon Brittingham

(888) 860-7369 md.broker@exprealty.net EXP Realty, LLC License #623585 Listed on: 03/23/2018

EXP Realty, LLC

Last Buyer's Agent

Richard Barr

(888) 860-7369 md.broker@exprealty.net EXP Realty, LLC

EXP Realty, LLC

Home Details

Home Type

  • Single Family

Est. Annual Taxes

  • $2,400

Year Built

  • Built in 2018 | Newly Remodeled

Lot Details

  • 15,400 Sq Ft Lot
  • Cleared Lot
  • Zoning described as R1E

HOA Fees

  • $71 Monthly HOA Fees

Home Design

  • Rambler Architecture
  • Block Foundation
  • Frame Construction
  • Architectural Shingle Roof
  • Vinyl Siding
  • Stick Built Home

Interior Spaces

  • 1,220 Sq Ft Home
  • Property has 1 Level
  • Crawl Space
  • Storage In Attic

Bedrooms and Bathrooms

  • 3 Main Level Bedrooms
  • 2 Full Bathrooms

Parking

  • Driveway
  • Off-Street Parking

Location

  • Flood Risk

Schools

  • Fruitland Elementary School
  • Bennett Middle School
  • Parkside High School

Utilities

  • Central Air
  • Heat Pump System
  • 200+ Amp Service

Community Details

  • Creekside East HOA
  • Creekside East Subdivision

Listing and Financial Details

  • Tax Lot 1A
  • Assessor Parcel Number 047260

Home Details

Home Type

Single Family

Est. Annual Taxes

$2,400

Year Built

Built in 2018 | Newly Remodeled

Lot Details

0.35 Acres

HOA Fees

$71 per month

Listing Details

  • Property Type: Residential
  • Structure Type: Detached
  • Architectural Style: Ranch/Rambler
  • Ownership: Fee Simple
  • Federal Flood Insurance: Yes
  • Historic: No
  • New Construction: Yes
  • Storage: Attic
  • Story List: Main
  • Federal Flood Zone: Yes
  • Year Built: 2018
  • Special Features: NewHome
  • Property Sub Type: Detached

Interior Features

  • Interior Amenities: Entry Level Bedroom, Entry Level Bedroom
  • Foundation Details: Block, Crawl Space
  • Levels Count: 1
  • Basement: No
  • Living Area Units: Square Feet
  • Total Sq Ft: 1220
  • Living Area Sq Ft: 1220
  • Price Per Sq Ft: 143.44
  • Above Grade Finished Sq Ft: 1220
  • Above Grade Finished Area Units: Square Feet

Beds/Baths

  • Bedrooms: 3
  • Main Level Bedrooms: 3
  • Total Bathrooms: 2
  • Full Bathrooms: 2
  • Main Level Bathrooms: 2.00
  • Main Level Full Bathrooms: 2

Exterior Features

  • Other Structures: Above Grade
  • Construction Materials: Frame, Vinyl Siding, Stick Built
  • Construction Completed: No
  • Roof: Architectural Shingle
  • Water Access: No
  • Waterfront: No
  • Water Oriented: No
  • Pool: No Pool
  • Tidal Water: No
  • Water View: No

Garage/Parking

  • Garage: No
  • Parking Features: Asphalt Driveway
  • Type Of Parking: Off Street

Utilities

  • Central Air Conditioning: Yes
  • Cooling Type: Central A/C
  • Electric Service: 200+ Amp Service
  • Heating Type: Heat Pump(s)
  • Heating: Yes
  • Sewer/Septic System: Public Sewer
  • Water Source: Public

Condo/Co-op/Association

  • HOA Fees: 850.00
  • HOA Fee Frequency: Annually
  • Condo Co-Op Association: No
  • HOA Name: CREEKSIDE EAST
  • HOA: Yes
  • Senior Community: No

Schools

  • Elementary School Source: Listing Agent
  • High School Source: Listing Agent
  • Middle School Source: Listing Agent
  • Elementary School: FRUITLAND
  • High School: PARKSIDE
  • Middle Or Junior School: BENNETT

Lot Info

  • Lot Features: Cleared
  • Lot Size Acres: 0.31
  • Lot Size Units: Square Feet
  • Lot Sq Ft: 15400.00
  • Zoning: RESIDENTIAL
  • Zoning Description: R1E
  • In City Limits: Yes

Rental Info

  • Vacation Rental: No

Tax Info

  • Assessor Parcel Number: 5370822
  • Tax Annual Amount: 2400.00
  • Assessor Parcel Number: 047260
  • Tax Lot: 1A
  • County Tax Payment Frequency: Annually
  • Tax Year: 2018

MLS Schools

  • School District Name: WICOMICO COUNTY PUBLIC SCHOOLS
Create a Home Valuation Report for This Property
The Home Valuation Report is an in-depth analysis detailing your home's value as well as a comparison with similar homes in the area

Home Values in the Area

Source: Public Records

Average Home Value in this Area


Source: Public Records

Property History

We collect this data history from publicly available records. To have your information removed, we recommend requesting removal directly through your county’s website.

Date Event Price List to Sale Price per Sq Ft
12/21/2018 12/21/18 Sold $175,000 0.0% $143 / Sq Ft
11/30/2018 11/30/18 Pending -- -- --
09/25/2018 09/25/18 For Sale $175,000 0.0% $143 / Sq Ft
06/21/2018 06/21/18 Pending -- -- --
06/21/2018 06/21/18 Price Changed $175,000 +1.7% $143 / Sq Ft
03/23/2018 03/23/18 For Sale $172,000 -- $141 / Sq Ft
Source: Bright MLS

Agents Affiliated with this Home

  • Section Image
  • Section Image
See All Agents

Map

Source: Bright MLS

MLS Number: 1001561620

Bright MLS
Your Personal Tour Guide

Ask me questions while you tour the home.