
Kaila Trevino
eXp Realty
(815) 453-8736
27 Total Sales
5 in Rock Falls
$86K - $190K Price Range


Estimated Value: $131,000 - $148,308
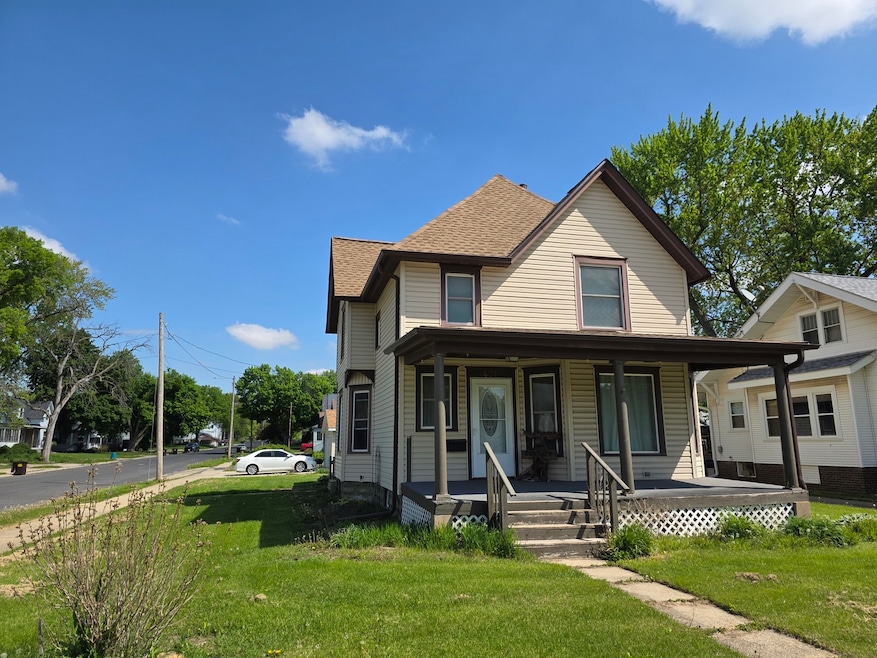
Move-in ready with lots of updates! Kitchen cabinets with granite counter tops. Remodeled main floor bath with tiled shower. Main floor bedroom with French doors, Nice foyer with open staircase. Updated second floor full bath, 7x13 second floor laundry area. Newer interior trim and doors. 8x22 covered front porch, back porch deck(2022), new roof(2022), and newer two car garage approximately(2017).
Last Agent to Sell the Property
RE/MAX Sauk Valley License #471002068 Listed on: 05/19/2025
We collect this data history from publicly available records. To have your information removed, we recommend requesting removal directly through your county’s website.
Kaila Trevino
eXp Realty
(815) 453-8736
27 Total Sales
5 in Rock Falls
$86K - $190K Price Range
Alan Lewis
RE/MAX Sauk Valley
(815) 683-3734
83 Total Sales
20 in Rock Falls
$30K - $380K Price Range
Matt Lysien
Suburban Life Realty, Ltd
(224) 315-8087
522 Total Sales
1 in Rock Falls
$150,000 Price
Kimberly Taylor
NextHome First Class
(815) 908-5519
805 Total Sales
1 in Rock Falls
$125,000 Price
Amy Barnes
BARNES REALTY, INC.
(815) 908-5474
250 Total Sales
2 in Rock Falls
$44,000 Price Range
Patty Martinez
Patty Martinez Managing Broker
(815) 800-0848
36 Total Sales
17 in Rock Falls
$25K - $425K Price Range
We collect this data history from publicly available records. To have your information removed, we recommend requesting removal directly through your county’s website.
| Date | Buyer | Sale Price | Title Company |
|---|---|---|---|
| $130,000 | None Listed On Document | ||
| Bunter Aaron | $110,000 | None Available | |
| Allison Rodney | $39,000 | None Available | |
| Bank Of New York Mellon | -- | None Available | |
| Brown Jacklyn | $80,000 | None Available |
We collect this data history from publicly available records. To have your information removed, we recommend requesting removal directly through your county’s website.
| Date | Status | Borrower | Loan Amount |
|---|---|---|---|
| Open | $131,313 | ||
| Previous Owner | Marks James A | $11,350 | |
| Previous Owner | Brown Jacklyn | $79,900 |
We collect this data history from publicly available records. To have your information removed, we recommend requesting removal directly through your county’s website.
| Date | Event | Price | List to Sale | Price per Sq Ft | Prior Sale |
|---|---|---|---|---|---|
| 09/08/2025 09/08/25 | Sold | $130,000 | -3.7% | $75 / Sq Ft | |
| 08/04/2025 08/04/25 | Pending | -- | -- | -- | |
| 07/14/2025 07/14/25 | Price Changed | $135,000 | 0.0% | $77 / Sq Ft | |
| 07/14/2025 07/14/25 | For Sale | $135,000 | -9.9% | $77 / Sq Ft | |
| 07/11/2025 07/11/25 | Pending | -- | -- | -- | |
| 06/11/2025 06/11/25 | Price Changed | $149,900 | -6.3% | $86 / Sq Ft | |
| 05/19/2025 05/19/25 | For Sale | $159,900 | +310.0% | $92 / Sq Ft | |
| 07/24/2020 07/24/20 | Sold | $39,000 | +0.5% | $22 / Sq Ft | View Prior Sale |
| 06/12/2020 06/12/20 | Pending | -- | -- | -- | |
| 06/01/2020 06/01/20 | Price Changed | $38,800 | -13.8% | $21 / Sq Ft | |
| 05/13/2020 05/13/20 | For Sale | $45,000 | -- | $25 / Sq Ft |
We collect this data history from publicly available records. To have your information removed, we recommend requesting removal directly through your county’s website.
| Year | Tax Paid | Tax Assessment Tax Assessment Total Assessment is a certain percentage of the fair market value that is determined by local assessors to be the total taxable value of land and additions on the property. | Land | Improvement |
|---|---|---|---|---|
| 2025 | $3,648 | $39,220 | $5,368 | $33,852 |
| 2024 | $3,296 | $36,048 | $4,934 | $31,114 |
| 2023 | $3,056 | $33,245 | $4,550 | $28,695 |
| 2022 | $2,931 | $31,345 | $4,290 | $27,055 |
| 2021 | $3,486 | $29,655 | $4,059 | $25,596 |
| 2020 | $3,110 | $25,973 | $3,990 | $21,983 |
| 2019 | $2,945 | $25,044 | $3,847 | $21,197 |
| 2018 | $2,755 | $24,485 | $3,761 | $20,724 |
| 2017 | $2,753 | $24,027 | $3,691 | $20,336 |
| 2016 | $2,702 | $23,623 | $3,629 | $19,994 |
| 2015 | $2,022 | $24,814 | $3,812 | $21,002 |
| 2014 | $1,996 | $24,151 | $3,710 | $20,441 |
| 2013 | $2,022 | $24,814 | $3,812 | $21,002 |
Seller's Agent in 2025
Tim McCaslin
RE/MAX
(815) 716-7653
346 Total Sales
Buyer's Agent in 2025
Frank Murphy
RE/MAX
(815) 499-1590
69 Total Sales
MP
Seller's Agent in 2020
Michelle Powell
REALHome Services and Solutions, Inc.
NM
Buyer's Agent in 2020
NON MLS
NON-MLS QCAR
Source: Midwest Real Estate Data (MRED)
MLS Number: 12369428
APN: 1127158010
Disclaimer: Certain information contained herein is derived from information provided by parties other than Homes.com. All information provided is deemed reliable, but is not guaranteed to be accurate and should be independently verified.
All data is obtained from various sources and may not have been verified by broker or MLS GRID. Supplied Open House Information is subject to change without notice. All information should be independently reviewed and verified for accuracy. Properties may or may not be listed by the office/agent presenting the information. Some IDX listings have been excluded from this website.
Listings courtesy of Midwest Real Estate Data (MRED) as distributed by MLS GRID.
Based on information submitted to the MLS GRID
Ask me questions while you tour the home.