
Laura Dernoga
Cummings & Co. Realtors
(667) 771-4178
111 Total Sales
2 in Towson
$205K - $262K Price Range
Estimated Value: $495,588
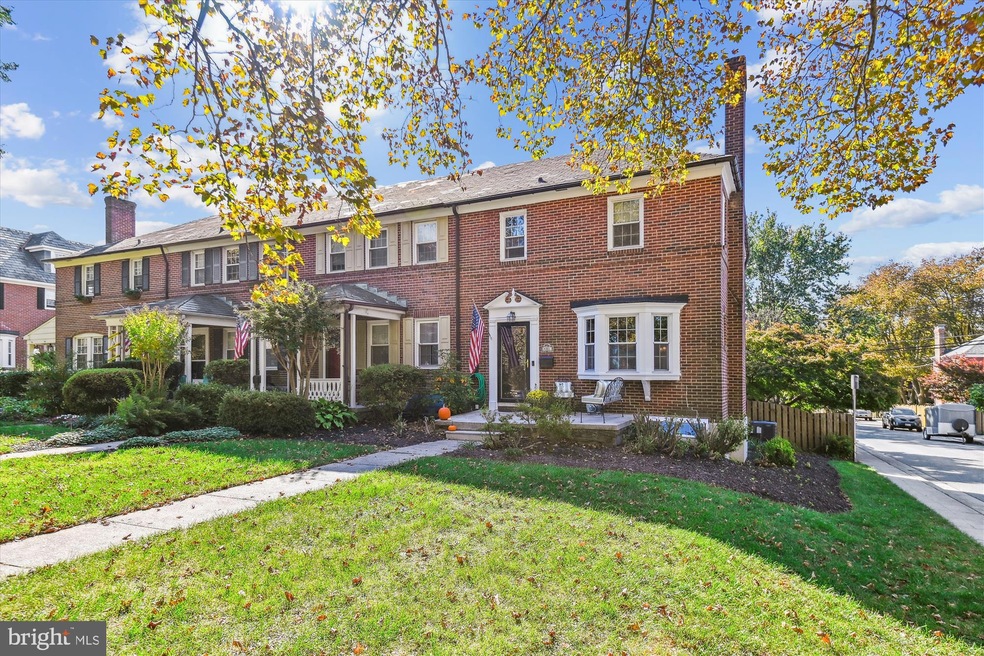
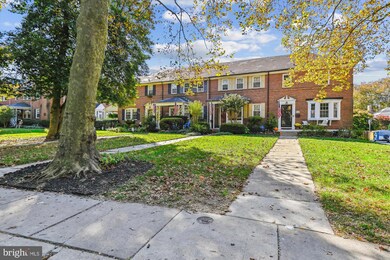
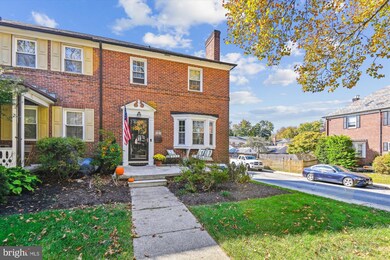
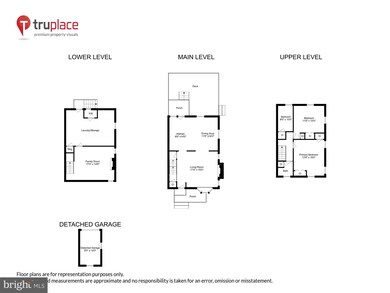
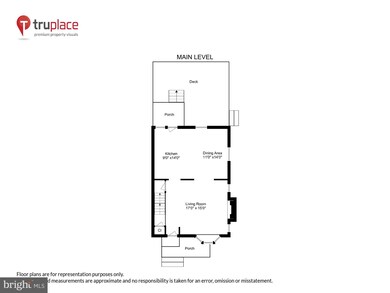
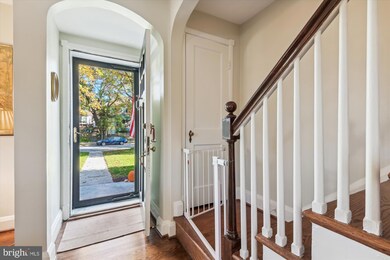
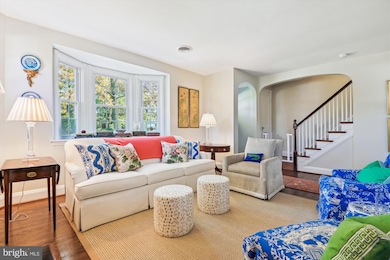
Welcome to the most sophisticated end of group home in Rodgers Forge, where perfection meets elegance. This stunning residence features an updated open kitchen, complete with high-end appliances and beautiful light fixtures that create an inviting atmosphere. Two working fireplaces provide warmth and charm throughout the living spaces. The home boasts gorgeous hardwood floors that enhance its timeless appeal, while natural light streams in from every window, illuminating the interiors. Three perfectly appointed bedrooms are complemented by a newly renovated bathroom that blends style and functionality. The finished basement is an entertainer's dream, complete with a half bathroom, offering ample space for guests or family activities. Step outside to discover an amazing backyard that includes a a spacious deck, a fenced-in yard for privacy, and a detached garage. Every detail has been thoughtfully curated, from today’s contemporary paint colors to exquisite window treatments, showcasing a spectacular interior that exudes sophistication and comfort. This home truly redefines elegance in Rodgers Forge.
Last Agent to Sell the Property
(410) 823-0033 realtor@cummingsrealtors.com Cummings & Co. Realtors License #522613 Listed on: 10/25/2024
Last Buyer's Agent
(410) 321-1411 karen@hubblebisbee.com Hubble Bisbee Christie's International Real Estate License #RB-0031393
We collect this data history from publicly available records. To have your information removed, we recommend requesting removal directly through your county’s website.
Laura Dernoga
Cummings & Co. Realtors
(667) 771-4178
111 Total Sales
2 in Towson
$205K - $262K Price Range
Lauren Thomas
Compass
(443) 426-4215
109 Total Sales
1 in Towson
$217,500 Price
Andrew Nugent
Compass
(202) 902-8406
100 Total Sales
2 in Towson
$286K - $340K Price Range
Kate Gentry-Roan
Compass
(443) 429-1851
91 Total Sales
4 in Towson
$320K - $613K Price Range
Brandon Spicer
RE/MAX Solutions
(667) 217-5881
110 Total Sales
1 in Towson
$160,000 Price
Nancy Horne
Cummings & Co. Realtors
(443) 991-7415
38 Total Sales
1 in Towson
$595,000 Price
We collect this data history from publicly available records. To have your information removed, we recommend requesting removal directly through your county’s website.
| Date | Event | Price | List to Sale | Price per Sq Ft | Prior Sale |
|---|---|---|---|---|---|
| 11/05/2024 11/05/24 | Sold | $488,000 | +8.6% | $297 / Sq Ft | |
| 10/25/2024 10/25/24 | For Sale | $449,500 | +24.9% | $274 / Sq Ft | |
| 06/04/2019 06/04/19 | Sold | $360,000 | 0.0% | $219 / Sq Ft | View Prior Sale |
| 05/01/2019 05/01/19 | Pending | -- | -- | -- | |
| 05/01/2019 05/01/19 | For Sale | $360,000 | -- | $219 / Sq Ft |
We collect this data history from publicly available records. To have your information removed, we recommend requesting removal directly through your county’s website.
| Year | Tax Paid | Tax Assessment Tax Assessment Total Assessment is a certain percentage of the fair market value that is determined by local assessors to be the total taxable value of land and additions on the property. | Land | Improvement |
|---|---|---|---|---|
| 2025 | $4,963 | $331,500 | $100,000 | $231,500 |
| 2024 | $4,963 | $321,700 | $0 | $0 |
| 2023 | $2,344 | $311,900 | $0 | $0 |
| 2022 | $4,453 | $302,100 | $100,000 | $202,100 |
| 2021 | $3,657 | $300,167 | $0 | $0 |
| 2020 | $3,615 | $298,233 | $0 | $0 |
| 2019 | $3,591 | $296,300 | $100,000 | $196,300 |
| 2018 | $3,710 | $278,633 | $0 | $0 |
| 2017 | $3,258 | $260,967 | $0 | $0 |
| 2016 | $2,850 | $243,300 | $0 | $0 |
| 2015 | $2,850 | $243,300 | $0 | $0 |
| 2014 | $2,850 | $243,300 | $0 | $0 |
Seller's Agent in 2024
Dorsey Campbell
Cummings & Co Realtors
(410) 967-3661
132 Total Sales
Seller Co-Listing Agent in 2024
Elizabeth Boyce
Cummings & Co Realtors
(410) 365-1064
85 Total Sales
Buyer's Agent in 2024
Karen Hubble Bisbee
Hubble Bisbee Christie's International Real Estate
(443) 838-0438
265 Total Sales
Seller's Agent in 2019
jean ottey
Cummings & Co Realtors
(410) 440-2963
56 Total Sales
Buyer's Agent in 2019
Frank Locke
O'Conor, Mooney & Fitzgerald
(410) 952-9453
2 Total Sales
Source: Bright MLS
MLS Number: MDBC2110650
APN: 09-0912201180
Disclaimer: Certain information contained herein is derived from information provided by parties other than Homes.com. All information provided is deemed reliable, but is not guaranteed to be accurate and should be independently verified.
The data relating to real estate for sale on this website appears in part through the BRIGHT Internet Data Exchange program, a voluntary cooperative exchange of property listing data between licensed real estate brokerage firms, and is provided by BRIGHT through a licensing agreement.
Listing information is from various brokers who participate in the Bright MLS IDX program and not all listings may be visible on the site.
The property information being provided on or through the website is for the personal, non-commercial use of consumers and such information may not be used for any purpose other than to identify prospective properties consumers may be interested in purchasing.
Some properties which appear for sale on the website may no longer be available because they are for instance, under contract, sold or are no longer being offered for sale.
Property information displayed is deemed reliable but is not guaranteed.
Copyright 2026 Bright MLS, Inc.
Ask me questions while you tour the home.