
Cindy Jolley
Responds Quickly
Coldwell Banker Select
(539) 589-1416
124 Total Sales
1 in Pawhuska
$105,000 Price
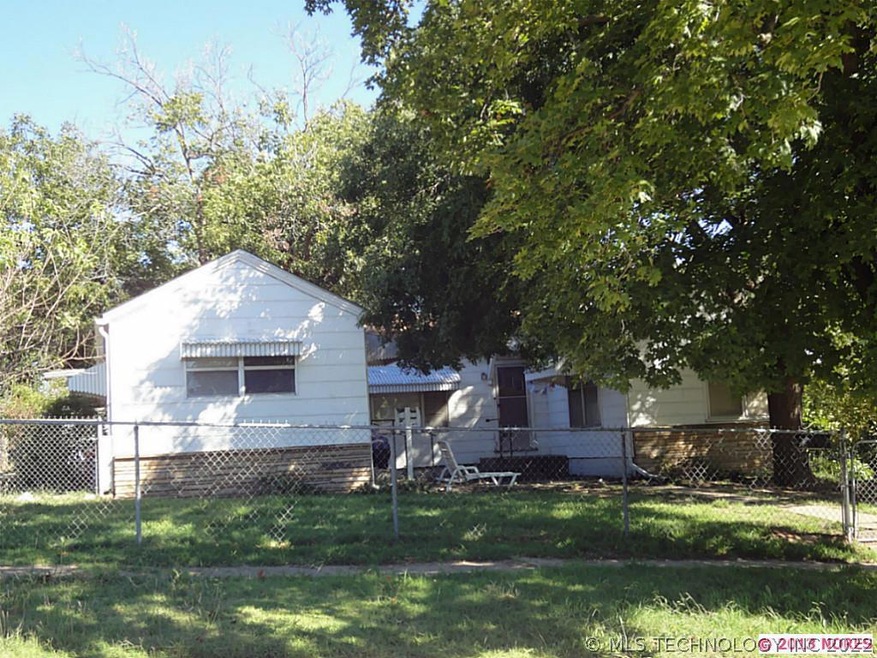

Estimated Value: $70,000 - $105,769
Large living area, 1 bedroom with possible 2nd bedroom, 2 lots allow for possibility of adding on.
We collect this data history from publicly available records. To have your information removed, we recommend requesting removal directly through your county’s website.
Cindy Jolley
Coldwell Banker Select
(539) 589-1416
124 Total Sales
1 in Pawhuska
$105,000 Price
Barbara Rounds
Realty One Group Dreamers
(539) 666-7322
65 Total Sales
4 in Pawhuska
$15K - $105K Price Range
Brian Sanchez
eXp Realty, LLC (BO)
(918) 201-1561
129 Total Sales
1 in Pawhuska
$245,000 Price
Adam Callaway
Keller Williams Advantage
(539) 217-0171
132 Total Sales
1 in Pawhuska
$175,000 Price
Kari Halferty
Keller Williams Realty
(918) 338-6335
363 Total Sales
2 in Pawhuska
$89K - $230K Price Range
Carrie Ledbetter
Realty One Group Dreamers
(539) 666-1819
99 Total Sales
1 in Pawhuska
$80,000 Price
We collect this data history from publicly available records. To have your information removed, we recommend requesting removal directly through your county’s website.
| Date | Buyer | Sale Price | Title Company |
|---|---|---|---|
| $32,000 | None Available | ||
| Webb Joseph T W | $35,000 | None Available | |
| Martin Michael P | $25,000 | -- | |
| Miller Sandra Sue Etal | -- | -- | |
| Sweeden Georgia Mae & Life Est | -- | -- | |
| Tannahill Lyonel Richard | $23,000 | -- | |
| Buckbee Ruth I | -- | -- |
We collect this data history from publicly available records. To have your information removed, we recommend requesting removal directly through your county’s website.
| Date | Status | Borrower | Loan Amount |
|---|---|---|---|
| Open | $31,420 | ||
| Previous Owner | Webb Joseph T W | $28,000 |
We collect this data history from publicly available records. To have your information removed, we recommend requesting removal directly through your county’s website.
| Date | Event | Price | List to Sale | Price per Sq Ft |
|---|---|---|---|---|
| 12/03/2013 12/03/13 | Sold | $32,000 | -8.6% | $30 / Sq Ft |
| 10/07/2013 10/07/13 | Pending | -- | -- | -- |
| 10/07/2013 10/07/13 | For Sale | $35,000 | -- | $32 / Sq Ft |
We collect this data history from publicly available records. To have your information removed, we recommend requesting removal directly through your county’s website.
| Year | Tax Paid | Tax Assessment Tax Assessment Total Assessment is a certain percentage of the fair market value that is determined by local assessors to be the total taxable value of land and additions on the property. | Land | Improvement |
|---|---|---|---|---|
| 2025 | $659 | $7,145 | $833 | $6,312 |
| 2024 | $567 | $7,145 | $833 | $6,312 |
| 2023 | $567 | $7,145 | $833 | $6,312 |
| 2022 | $548 | $4,197 | $833 | $3,364 |
| 2021 | $286 | $4,197 | $833 | $3,364 |
| 2020 | $280 | $4,197 | $833 | $3,364 |
| 2019 | $265 | $4,075 | $833 | $3,242 |
| 2018 | $263 | $3,956 | $833 | $3,123 |
| 2017 | $255 | $3,841 | $833 | $3,008 |
| 2016 | $256 | $3,841 | $833 | $3,008 |
| 2015 | $265 | $3,841 | $833 | $3,008 |
| 2014 | $270 | $3,841 | $833 | $3,008 |
| 2013 | $476 | $5,009 | $833 | $4,176 |
Seller's Agent in 2013
Pam Carter
McGraw, REALTORS
(918) 695-1697
71 Total Sales
Buyer's Agent in 2013
Craig Demuth
McGraw, REALTORS
(918) 695-5950
119 Total Sales
Source: MLS Technology
MLS Number: 1331953
APN: 570005790
Disclaimer: Certain information contained herein is derived from information provided by parties other than Homes.com. All information provided is deemed reliable, but is not guaranteed to be accurate and should be independently verified.
IDX information is provided exclusively for personal, non-commercial use, and may not be used for any purpose other than to identify prospective properties consumers may be interested in purchasing.
Information is deemed reliable but not guaranteed.
Ask me questions while you tour the home.