NOT LISTED FOR SALE

401 E Log St Carthage, IN 46115

Estimated Value: $202,000 - $288,000

3 Beds
1 Bath
2,472 Sq Ft
$99/Sq Ft Est. Value

Sale Details

Date Sold: August 7, 2013

Last sale price $115,000 $47 Per Sq Ft

Est. 112% increase in value since last sale

Current estimated payment $1,585 / mo

387 Days on Market

About This Home

As of August 2013

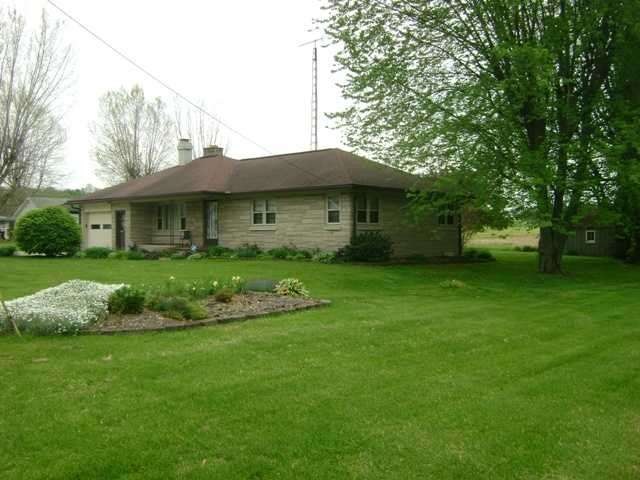
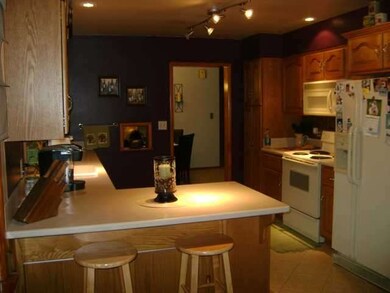
All you have to do is move in: Wonderful spacious home, newer custom kitchen cabinets w/ corian counter tops, updated bathroom w/heated tile floors, new carpet, new tile flooring in kitchen. Full basement great for entertaining. Also has a 13x19 sunroom , for those summer cookouts & family gatherings. Newer C/A, water heater & water softner, newer interior doors. Peaceful & private backyard that backs up to a farm field. Much larger thatn it looks, this is not a drive by.

Last Agent to Sell the Property

Tammy Springman

Dropped Members License #RB14041807 Listed on: 04/26/2012

Dropped Members

Last Buyer's Agent

Vincent Meo

Range of Values:

--
Value Increase
--
Percent Increase
--
Adjusted for Inflation
Collateral Analytics

Collateral Analytics Collateral Analytics AVMs (Automated Valuation Model) employ a number of statistical approaches combined with neighborhood-specific comparable selection guarantees the most up-to-date and precise valuations.

Not Available

Collateral Analytics does not have data for the current month. Please view the chart for historical values.

ICE

ICE Mortgage Technology ICE Mortgage Technology’s AVM (Automated Valuation Model) is a state-of-the-art online residential property valuation tool that provides a quick and accurate estimate of the value of almost any home in the U.S.

Not Available

ICE Mortgage Technology does not have data for the current month. Please view the chart for historical values.

First American

First American First American Data & Analytics’ next-generation AVM combines unrivaled data assets with a blended ensemble of valuation models to produce highly accurate, reliable valuations you can trust.

Not Available

First American does not have data for the current month. Please view the chart for historical values.

Quantarium

Quantarium Quantarium’s valuation service, repeatedly proven the industry’s most accurate and comprehensive, is supercharged with a self-learning and auto-tuning AI engine that continually becomes smarter and more accurate as it processes daily inputs from the industry’s leading RE data lake.

Not Available

Quantarium does not have data for the current month. Please view the chart for historical values.

Average Value
Not Available
List Price
Sold Price
Create a Home Valuation Report for This Property
The Home Valuation Report is an in-depth analysis detailing your home's value as well as a comparison with similar homes in the area

Home Details

Home Type

  • Single Family

Est. Annual Taxes

  • $1,218

Year Built

  • 1958

Lot Details

  • 0.91

Utilities

  • Heating System Uses Gas
  • Electric Water Heater

Home Details

Home Type

Single Family

Est. Annual Taxes

$1,218

Year Built

1958

Lot Details

0.91 Acres

Listing Details

  • Property Type: Residential
  • Property Sub Type: Single Family Residence
  • Inspection Warranties: Not Applicable
  • Transaction Type: Sale
  • Website: www.prudentialElsbury.com
  • Architectural Style: Ranch
  • Directions: US 40 east of Greenfield to Charlottesville turn south on Carthage Rd to 900 turn east to Main St (in Carthage) turn south to Log Street turn east to home.
  • Garage Yn: Yes
  • New Construction: No
  • Property Attached Yn: No
  • Subdivision Name: EDWARDS
  • Special Features: None
  • Year Built: 1958

Interior Features

  • Appliances: Dishwasher, Dryer, MicroHood, Electric Oven, Refrigerator, Washer
  • Has Basement: Finished
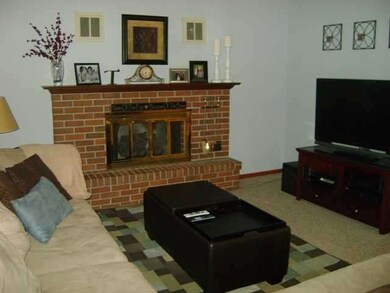
  • Fireplace Features: Family Room
  • Areas Interior: Foyer Small,Bedroom Other on Main
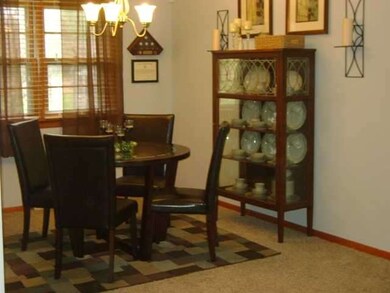
  • Eating Area: Breakfast Bar,Dining Combo/Family Room,Kitchen Updated,Separate Room
  • Basement Full Bathrooms: 0
  • Main Level Full Bathrooms: 1
  • Sq Ft Main Upper: 1236
  • Main Level Sq Ft: 1236
  • Basement Half Bathrooms: 0
  • Main Half Bathrooms: 0
  • Master Bedroom Description: Main Level
  • Below Grade Sq Ft: 1236
  • Upper Level Sq Ft: 0
  • Pct Optional Level Finished: 75+%
  • Bathroom Areas: 1.0000
  • Optional Level Below Grade: Basement
  • Basement YN: Yes
  • Full Bathrooms: 1
  • Total Bedrooms: 3
  • Fireplaces: 1
  • Interior Amenities: Attic Access, Screens Complete, Storms Complete, Wood Work Stained
  • Other Equipment: Satellite Dish Paid, Smoke Detector, Satellite Dish No Controls, Sump Pump, Water-Softener Owned

Exterior Features

  • Foundation Details: Block
  • Association Maintained Building Exterior: 0
  • Porch: Covered Porch,Glass Enclosed Porch
  • Construction Type: Stone
  • Disclosures: Not Applicable

Garage/Parking

  • Fuel: Gas
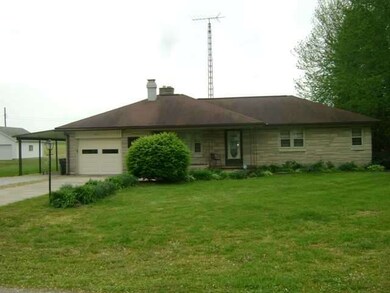
  • Garage Parking Description: 1 Car Attached,1 Car Carport

Utilities

  • Cooling: Central Air
  • Heating: Forced Air
  • Solid Waste: 0
  • Utility Options: Cable Available,High Speed Internet Avail
  • Water Heater: Electric
  • Sewer: Sewer Connected
  • Water Source: Public

Lot Info

  • Acres: 1/2-1 Acre
  • Lot Information: Rural No Subdivision,Street Lights,Tree Mature,Trees Small
  • Lot Number: 0
  • Lot Size: 200x200

Tax Info

  • Semi Annual Property Tax Amt: 609
  • Tax Exemption: HomesteadTaxExemption
  • Tax Annual Amount: 1218
  • Tax Year: 2011

MLS Schools

  • School District: Charles A. Beard Memorial

Property History

We collect this data history from publicly available records. To have your information removed, we recommend requesting removal directly through your county’s website.

Date Event Price List to Sale Price per Sq Ft
08/07/2013 08/07/13 Sold $115,000 0.0% $47 / Sq Ft
07/26/2013 07/26/13 Off Market $115,000 -- --
04/26/2012 04/26/12 For Sale $119,900 -- $49 / Sq Ft
Source: MIBOR Broker Listing Cooperative®

Agents Affiliated with this Home

  • Section Image
  • Section Image
See All Agents

Map

Source: MIBOR Broker Listing Cooperative®

MLS Number: 21173408

MIBOR Broker Listing Cooperative®

APN: 70-02-19-403-002.000-009

Your Personal Tour Guide

Ask me questions while you tour the home.