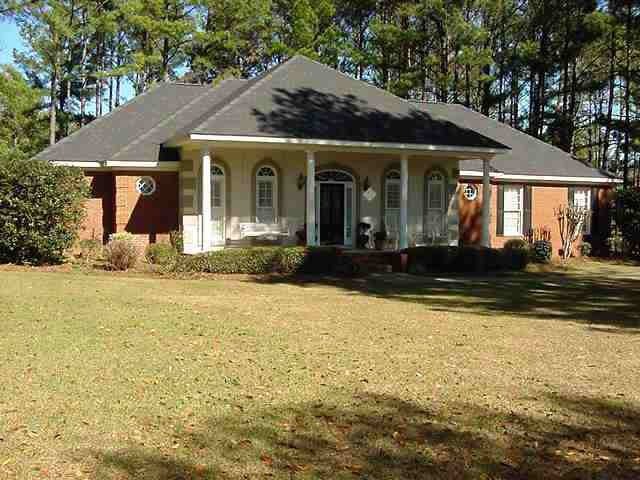
NOT LISTED FOR SALE

401 Edinburgh Way Dothan, AL 36305

Dothan Area

Estimated Value: $344,870 - $414,000

4 Beds
2 Baths
2,573 Sq Ft
$151/Sq Ft Est. Value

Sale Details

Date Sold: August 31, 2012

Last sale price $262,900 $102 Per Sq Ft

Est. 48% increase in value since last sale

Current estimated payment $2,202 / mo

117 Days on Market

Highlights

  • Spa
  • Traditional Architecture
  • Main Floor Primary Bedroom
  • Fireplace in Primary Bedroom
  • Wood Flooring
  • Wood Frame Window

About This Home

As of August 2012

Great home just a few doors down from the lake. Beautiful foyer entry between separate dining room and a study or living room leads you to a large open Grandroom with fireplace, all with 10' ceilings. Home has been freshly painted, a new HVAC unit in 2010. Master suite is oversized and master bathroom has separate shower and a Jacuzzi garden tub. Private back yard is great for kids to enjoy but also for entertaining with its large patio area.

Last Agent to Sell the Property

Mark Dennis

Tom West Company, Inc. License #26522 Listed on: 03/27/2012

Last Buyer's Agent

Wiregrass Real Estate LLC

Berkshire Hathaway HomeServices Showcase Properties

Home Details

Home Type

  • Single Family

Est. Annual Taxes

  • $777

Year Built

  • Built in 1995

Lot Details

  • 31,363 Sq Ft Lot
  • Lot Dimensions are 165' x 190'
  • Wood Fence

Parking

  • 2 Car Attached Garage

Home Design

  • Traditional Architecture
  • Brick Exterior Construction
  • Slab Foundation
  • Asphalt Roof

Interior Spaces

  • 2,573 Sq Ft Home
  • Ceiling Fan
  • Gas Fireplace
  • Double Pane Windows
  • Window Treatments
  • Wood Frame Window
  • Entrance Foyer
  • Family Room with Fireplace
  • 2 Fireplaces
  • Laundry in unit

Kitchen

  • Eat-In Kitchen
  • Oven
  • Range
  • Microwave
  • Dishwasher

Flooring

  • Wood
  • Carpet
  • Tile

Bedrooms and Bathrooms

  • 4 Bedrooms
  • Primary Bedroom on Main
  • Fireplace in Primary Bedroom
  • Split Bedroom Floorplan
  • Walk-In Closet
  • 2 Full Bathrooms
  • Spa Bath
  • Separate Shower
  • Ceramic Tile in Bathrooms

Home Security

  • Home Security System
  • Fire Sprinkler System

Pool

  • Spa

Schools

  • Highlands Elementary School
  • Girard Middle School
  • Northview High School

Utilities

  • Cooling Available
  • Heat Pump System
  • Gas Water Heater

Community Details

  • Property has a Home Owners Association
  • The Highlands Subdivision

Listing and Financial Details

  • Assessor Parcel Number 0806130006009.000

Home Details

Home Type

Single Family

Est. Annual Taxes

$777

Year Built

Built in 1995

Lot Details

0.72 Acres

Parking

2

Listing Details

  • Property Sub Type: Single Family Residence
  • Prop. Type: Residential
  • Lot Size Acres: 0.72
  • Lot Size: 165' x 190'
  • Exclusions: N
  • Subdivision Name: The Highlands
  • Directions: 84 West (West Main) to The Highlands, enter on Royal Parkway, after Roslyn Glen, left on Edinburgh Way.
  • Architectural Style: Traditional
  • Carport Y N: No
  • Garage Yn: Yes
  • Unit Levels: One
  • New Construction: No
  • Year Built: 1995
  • ResoBuildingAreaSource: PublicRecords
  • Special Features: None

Interior Features

  • Spa Features: Bath
  • Private Spa: Yes
  • Appliances: Dishwasher, Gas Water Heater, Microwave, Oven, Range
  • Accessibility Features: Not Handicap Accessible
  • Full Bathrooms: 2
  • Total Bedrooms: 4
  • Fireplace Features: 2, Gas, Family Room, Master Bedroom
  • Fireplaces: 2
  • Fireplace: Yes
  • Flooring: Carpet, Tile, Wood
  • Interior Amenities: Ceiling Fan(s), Walk-In Closet(s), Entrance Foyer, Eat-in Kitchen
  • Living Area: 2573
  • Window Features: Double Pane Windows, Wood Frames, Window Treatments
  • ResoLivingAreaSource: PublicRecords
  • RoomBedroomFeatures: Master Down, Split Bedroom
  • Bedroom/Bathroom Features: Ceramic, Separate Shower

Exterior Features

  • Fencing: Wood
  • Pool Features: None
  • Pool Private: No
  • Waterfront Features: No Waterfront
  • Waterfront: No
  • Home Warranty: No
  • Construction Type: Brick, Insulated
  • Foundation Details: Slab
  • Patio And Porch Features: Other
  • Roof: Asphalt

Garage/Parking

  • Attached Garage: Yes
  • Covered Parking Spaces: 2
  • Garage Spaces: 2
  • Parking Features: 2 Car, Attached
  • Total Parking Spaces: 2

Utilities

  • Laundry Features: Inside
  • Security: Fire Sprinkler System, Security System
  • Cooling: Heat Pump
  • Cooling Y N: Yes
  • Heating: Heat Pump
  • Heating Yn: Yes
  • Electric: Wiregrass Electric
  • Sewer: Public Sewer
  • Utilities: City Trash Service
  • Water Source: Public, City

Condo/Co-op/Association

  • Association Fee: 490
  • Association: Yes

Schools

  • Elementary School: Highlands Elementary
  • High School: Northview
  • Middle Or Junior School: Girard

Lot Info

  • Lot Size Sq Ft: 31363.2
  • Parcel #: 0806130006009.000
  • ResoLotSizeUnits: SquareFeet

Tax Info

  • Tax Annual Amount: 777.32
  • Tax Year: 2011

Ownership History

We collect this data history from publicly available records. To have your information removed, we recommend requesting removal directly through your county’s website.

Date Name Owned For Owner Type

Purchase Details

Listed on
Mar 27, 2012
Closed on
Sep 6, 2012
Sold by
Bought by
Seller's Agent
Mark Dennis
Tom West Company, Inc.
Buyer's Agent
Wiregrass Real Estate LLC
Berkshire Hathaway HomeServices Showcase Properties
List Price
$262,900
Sold Price
$262,900
Current Estimated Value
$388,468

Home Financials for this Owner

Home Financials are based on the most recent Mortgage that was taken out on this home.
Estimated Appreciation
$125,568
Avg. Annual Appreciation
2.85%
Original Mortgage
$112,900
Interest Rate
0.0353%
Source: Public Records
Create a Home Valuation Report for This Property
The Home Valuation Report is an in-depth analysis detailing your home's value as well as a comparison with similar homes in the area

Purchase History

We collect this data history from publicly available records. To have your information removed, we recommend requesting removal directly through your county’s website.

Date Buyer Sale Price Title Company
$262,900 --
Source: Public Records

Mortgage History

We collect this data history from publicly available records. To have your information removed, we recommend requesting removal directly through your county’s website.

Date Status Borrower Loan Amount
Open $150,000
Closed $60,000
Closed $112,900
Source: Public Records

Property History

We collect this data history from publicly available records. To have your information removed, we recommend requesting removal directly through your county’s website.

Date Event Price List to Sale Price per Sq Ft
08/31/2012 08/31/12 Sold $262,900 0.0% $102 / Sq Ft
07/23/2012 07/23/12 Pending -- -- --
03/27/2012 03/27/12 For Sale $262,900 -- $102 / Sq Ft
Source: Dothan Multiple Listing Service (Southeast Alabama Association of REALTORS®)

Tax History

We collect this data history from publicly available records. To have your information removed, we recommend requesting removal directly through your county’s website.

Year Tax Paid Tax Assessment Tax Assessment Total Assessment is a certain percentage of the fair market value that is determined by local assessors to be the total taxable value of land and additions on the property. Land Improvement
2025 $1,017 $29,780 $0 $0
2024 $1,017 $29,180 $0 $0
2023 $995 $27,380 $0 $0
2022 $817 $25,180 $0 $0
2021 $784 $26,520 $0 $0
2020 $777 $24,040 $0 $0
2019 $741 $22,980 $0 $0
2018 $741 $22,980 $0 $0
2017 $796 $24,580 $0 $0
2016 $810 $0 $0 $0
2015 $810 $0 $0 $0
2014 $810 $0 $0 $0
Source: Public Records

Agents Affiliated with this Home

  • Section Image
See All Agents

Map

Source: Dothan Multiple Listing Service (Southeast Alabama Association of REALTORS®)

MLS Number: 144041

APN: 08-06-13-0-006-009-000

Your Personal Tour Guide

Ask me questions while you tour the home.