
Edward Nugent
Red Door Real Estate LLC
(848) 279-9236
137 Total Sales
1 in Cranford
$750,000 Price
Estimated Value: $694,000 - $893,000
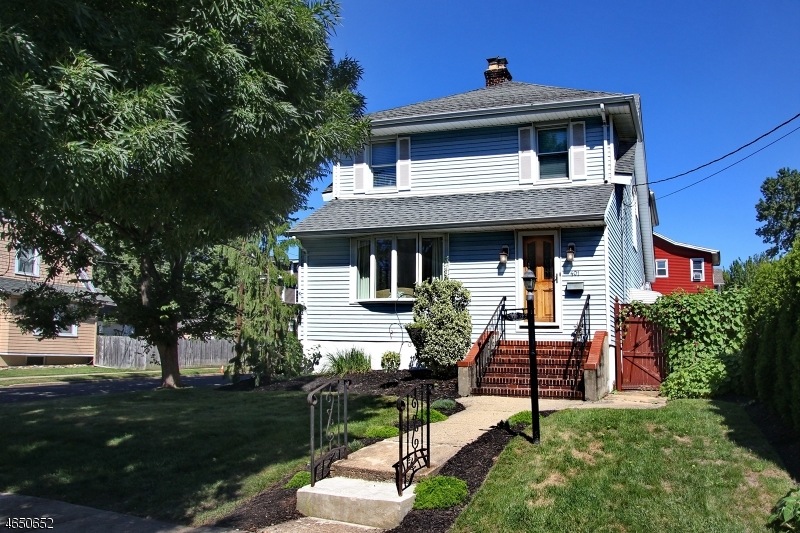
This charming colonial has so much to offer! On the first level, a gracious entry foyer leads to a large living room w woodburning fireplace, which continues to a large formal dining room. An updated eat-in kitchen opens to a generous sized family room, and full bath. The 2nd level features three generous sized bedrooms and recently updated full bath, and stairs to a walk-up attic perfect for storage. Outside, a large patio offers lots of outdoor entertaining space, and double driveway leads to two car detached garage. NOT in a flood zone, its ideal location is approx 1/2 mile to bustling downtown Cranford, NYC transit, and 2 blocks to Centennial Village featuring award-winning restaurants. Please note: This is a short sale. sold strictly in AS-IS condition, and subject to third- party approval.
Last Buyer's Agent
CONSTANCE HELLHAKE
RE/MAX SELECT
We collect this data history from publicly available records. To have your information removed, we recommend requesting removal directly through your county’s website.
Edward Nugent
Red Door Real Estate LLC
(848) 279-9236
137 Total Sales
1 in Cranford
$750,000 Price
Rosemarie Hughes
COLDWELL BANKER REALTY
(973) 564-0689
23 Total Sales
5 in Cranford
$320K - $1.3M Price Range
Mario Aristizabal
Coldwell Banker Liberty
(908) 356-5772
39 Total Sales
1 in Cranford
$28,000 Price
Massimo Chirichiello
SERHANT NEW JERSEY LLC
(973) 315-6877
49 Total Sales
1 in Cranford
$1,105,000 Price
Nancy Chu
Keller Williams Realty - NJ Metro Group
(973) 604-6671
304 Total Sales
1 in Cranford
$606,000 Price
Mikaela Arpino
NJ Real Estate Boutique, LLC
(862) 860-1682
337 Total Sales
2 in Cranford
$660K - $1.2M Price Range
We collect this data history from publicly available records. To have your information removed, we recommend requesting removal directly through your county’s website.
| Date | Buyer | Sale Price | Title Company |
|---|---|---|---|
| -- | Break Water Title | ||
| Conceicao Summer | $359,000 | Land Quest Title Llc | |
| Mccoy Karin A | $385,000 | -- |
We collect this data history from publicly available records. To have your information removed, we recommend requesting removal directly through your county’s website.
| Date | Status | Borrower | Loan Amount |
|---|---|---|---|
| Previous Owner | $323,100 | ||
| Previous Owner | Mccoy Karin A | $364,750 |
We collect this data history from publicly available records. To have your information removed, we recommend requesting removal directly through your county’s website.
| Date | Event | Price | List to Sale | Price per Sq Ft |
|---|---|---|---|---|
| 02/27/2017 02/27/17 | Sold | $359,000 | -9.1% | $178 / Sq Ft |
| 02/02/2017 02/02/17 | Pending | -- | -- | -- |
| 08/16/2016 08/16/16 | For Sale | $395,000 | -- | $196 / Sq Ft |
We collect this data history from publicly available records. To have your information removed, we recommend requesting removal directly through your county’s website.
| Year | Tax Paid | Tax Assessment Tax Assessment Total Assessment is a certain percentage of the fair market value that is determined by local assessors to be the total taxable value of land and additions on the property. | Land | Improvement |
|---|---|---|---|---|
| 2026 | $12,822 | $176,900 | $66,700 | $110,200 |
| 2025 | $12,822 | $176,900 | $66,700 | $110,200 |
| 2024 | $11,794 | $176,900 | $66,700 | $110,200 |
| 2023 | $11,794 | $176,900 | $66,700 | $110,200 |
| 2022 | $11,697 | $176,900 | $66,700 | $110,200 |
| 2021 | $11,645 | $176,900 | $66,700 | $110,200 |
| 2020 | $11,608 | $176,900 | $66,700 | $110,200 |
| 2019 | $11,534 | $176,900 | $66,700 | $110,200 |
| 2018 | $11,325 | $176,900 | $66,700 | $110,200 |
| 2017 | $10,936 | $176,900 | $66,700 | $110,200 |
| 2016 | $10,538 | $176,900 | $66,700 | $110,200 |
| 2015 | $10,262 | $176,900 | $66,700 | $110,200 |
| 2014 | $10,051 | $176,900 | $66,700 | $110,200 |
Seller's Agent in 2017
Tina Re Browning
COLDWELL BANKER REALTY
(201) 978-5268
10 Total Sales
Seller Co-Listing Agent in 2017
Julie Murphy
COLDWELL BANKER REALTY
(908) 415-6781
64 Total Sales
CH
Buyer's Agent in 2017
CONSTANCE HELLHAKE
RE/MAX
EC
Buyer Co-Listing Agent in 2017
ERICA CAO
RE/MAX
Source: Garden State MLS
MLS Number: 3330006
APN: 03-00518-0000-00011
Disclaimer: Certain information contained herein is derived from information provided by parties other than Homes.com. All information provided is deemed reliable, but is not guaranteed to be accurate and should be independently verified.
The data relating to real estate for sale on this website comes in part from the IDX Program of Garden State Multiple Listing Service, L.L.C. Real estate listings held by other brokerage firms are marked as IDX Listing.
Information deemed reliable but not guaranteed.
Copyright © 2026 Garden State Multiple Listing Service, L.L.C. All rights reserved.
Notice: The dissemination of listings on this website does not constitute the consent required by N.J.A.C. 11:5.6.1 (n) for the advertisement of listings exclusively for sale by another broker. Any such consent must be obtained in writing from the listing broker.
This information is being provided for Consumers’ personal, non-commercial use and may not be used for any purpose other than to identify prospective properties Consumers may be interested in purchasing.
Ask me questions while you tour the home.