R
Seller's Agent in 2019
Rebecca Underwood
Coldwell Banker
(912) 253-2005
82 Total Sales

Estimated Value: $237,000 - $485,000
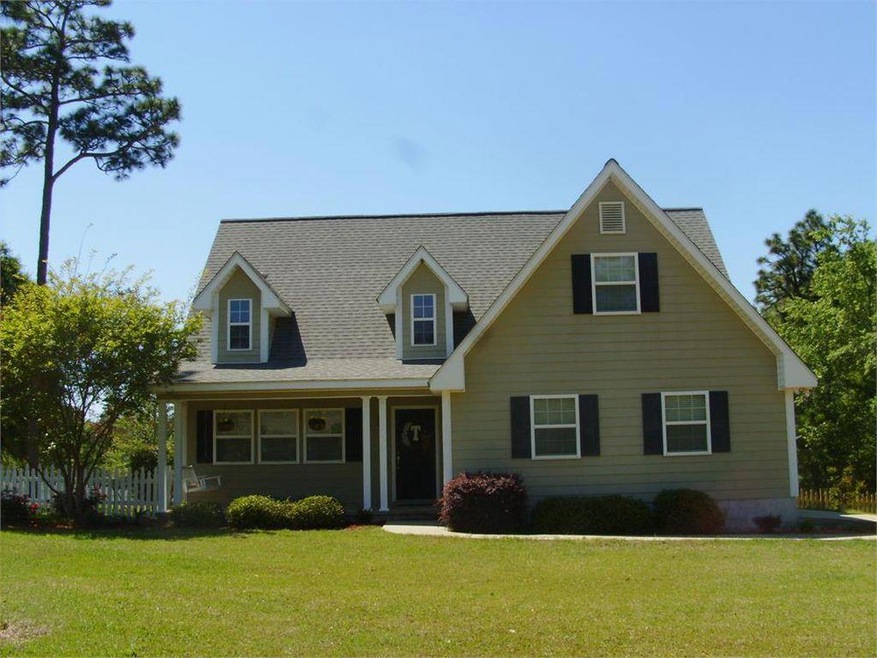
Very nice home for a family. Has 3 large bedrooms, one upstairs could easily accommodate two kids beds. Has 2 full baths and 1 1/2 bath. Built-in 2009 with a modern open layout on the main floor with a large vaulted ceiling in the family room. Energy-efficient windows and good cellulose insulation with low power bills. Tons of windows make for great views throughout. Tile in every bathroom and kitchen floor, laminate throughout 1st floor and carpet upstairs. The exterior is nice hardiboard cement siding on all sides. We installed a white wood fence a couple of years ago and was repainted this year. It surrounds the backyard which is great for pets. Great view of the pond from the kitchen and large back deck which we enlarged as well. Custom stone firepit in backyard by pond. The pond is stocked with fish and great for kayaks. The lot is 1.5 acres. Upgraded stainless steel appliances were installed 5 years ago. Master bath has double vanities and a jacuzzi brand jacuzzi tub.
Last Agent to Sell the Property
Coldwell Banker License #278343 Listed on: 09/16/2019
We collect this data history from publicly available records. To have your information removed, we recommend requesting removal directly through your county’s website.
We collect this data history from publicly available records. To have your information removed, we recommend requesting removal directly through your county’s website.
| Date | Buyer | Sale Price | Title Company |
|---|---|---|---|
| -- | -- | ||
| $174,000 | -- | ||
| $150,000 | -- | ||
| $143,000 | -- | ||
| -- | -- | ||
| $150,000 | -- |
We collect this data history from publicly available records. To have your information removed, we recommend requesting removal directly through your county’s website.
| Date | Status | Borrower | Loan Amount |
|---|---|---|---|
| Closed | $139,200 | ||
| Closed | $142,500 | ||
| Closed | $73,000 | ||
| Closed | $137,000 | ||
| Closed | $140,409 | ||
| Closed | $142,500 |
We collect this data history from publicly available records. To have your information removed, we recommend requesting removal directly through your county’s website.
| Date | Event | Price | List to Sale | Price per Sq Ft |
|---|---|---|---|---|
| 09/16/2019 09/16/19 | Sold | $174,000 | -- | $85 / Sq Ft |
We collect this data history from publicly available records. To have your information removed, we recommend requesting removal directly through your county’s website.
| Year | Tax Paid | Tax Assessment Tax Assessment Total Assessment is a certain percentage of the fair market value that is determined by local assessors to be the total taxable value of land and additions on the property. | Land | Improvement |
|---|---|---|---|---|
| 2025 | $1,345 | $60,984 | $10,000 | $50,984 |
| 2024 | $1,339 | $60,984 | $10,000 | $50,984 |
| 2023 | $1,351 | $60,984 | $10,000 | $50,984 |
| 2022 | $1,480 | $60,984 | $10,000 | $50,984 |
| 2021 | $1,480 | $60,984 | $10,000 | $50,984 |
| 2020 | $1,481 | $60,984 | $10,000 | $50,984 |
| 2019 | $1,481 | $60,984 | $10,000 | $50,984 |
| 2018 | $1,481 | $60,984 | $10,000 | $50,984 |
| 2017 | $1,487 | $60,984 | $10,000 | $50,984 |
| 2016 | $1,488 | $60,984 | $10,000 | $50,984 |
| 2015 | $1,592 | $64,880 | $10,000 | $54,880 |
| 2014 | $1,479 | $64,880 | $10,000 | $54,880 |
R
Seller's Agent in 2019
Rebecca Underwood
Coldwell Banker
(912) 253-2005
82 Total Sales
Source: Douglas Coffee County Board of REALTORS®
MLS Number: 109002
APN: 0130-149A
Ask me questions while you tour the home.
