
Mindy Skelly
Compass
(347) 252-9984
57 Total Sales
1 in Maryland City
$455,000 Price
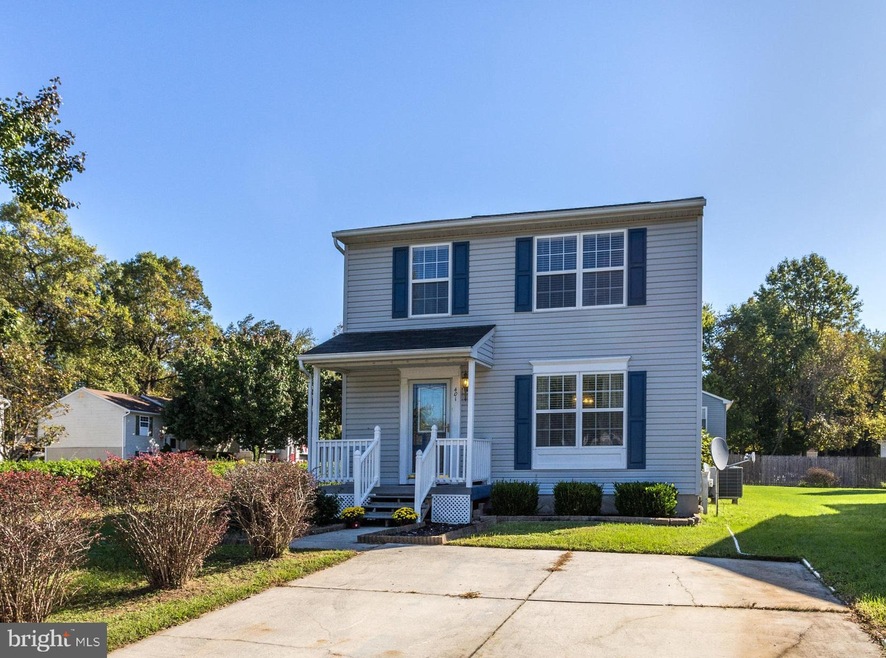
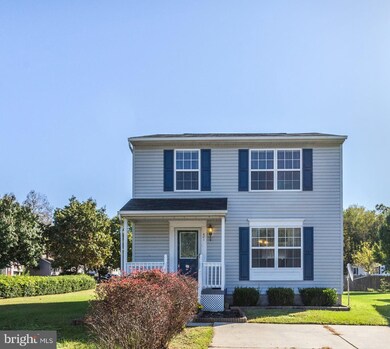
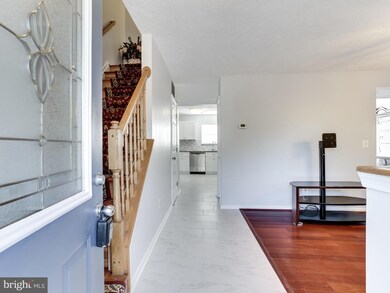
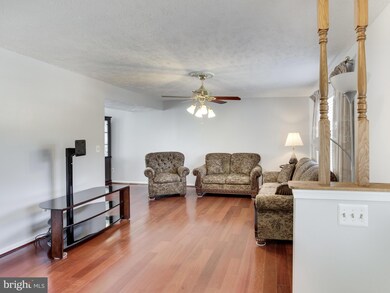
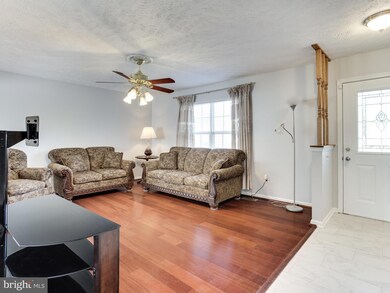
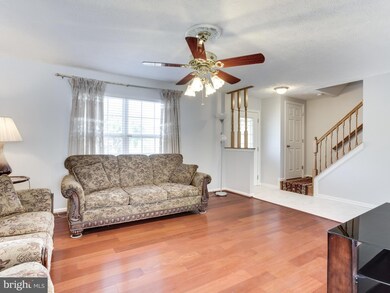
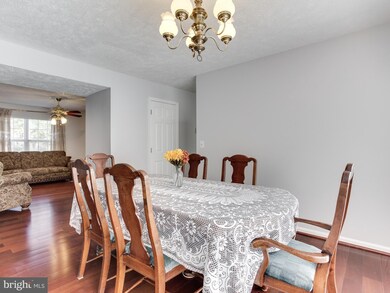
Beautifully updated home, new hardwood flooring on main level, renovated kitchen -all new whirlpool appliances, spacious cabinetry and counter tops, upper level hardwoods throughout, spacious bedrooms, with ample closet space and natural light. Furnace, compressor, roof, sump-pump all less than 5 years old, all new insulation and rough-in for full bath in full basement with a stair walk-out
Last Agent to Sell the Property
(301) 850-0255 kara@samsonproperties.net Samson Properties License #635152 Listed on: 10/20/2017
Last Buyer's Agent
(703) 752-8660 johanna@fairfaxrealty.com Fairfax Realty of Tysons
Mindy Skelly
Compass
(347) 252-9984
57 Total Sales
1 in Maryland City
$455,000 Price
Mattie Cymek
ExecuHome Realty
(667) 771-3413
33 Total Sales
2 in Maryland City
$410K - $527K Price Range
Matthew Brown
Keller Williams Capital Properties
(202) 517-2057
58 Total Sales
1 in Maryland City
$289,000 Price
Wil Tolbert
Coldwell Banker Realty
(667) 213-6978
63 Total Sales
2 in Maryland City
$380K - $525K Price Range
Samrat Behl
Northrop Realty
(443) 201-7710
61 Total Sales
1 in Maryland City
$660,000 Price
Barak Sky
Serhant
(240) 363-9670
826 Total Sales
1 in Maryland City
$450,000 Price
We collect this data history from publicly available records. To have your information removed, we recommend requesting removal directly through your county’s website.
| Date | Event | Price | List to Sale | Price per Sq Ft |
|---|---|---|---|---|
| 12/04/2017 12/04/17 | Sold | $347,000 | -2.2% | $233 / Sq Ft |
| 10/27/2017 10/27/17 | Pending | -- | -- | -- |
| 10/20/2017 10/20/17 | For Sale | $354,900 | -- | $239 / Sq Ft |
Seller's Agent in 2017
Belinda Locke Reese
Samson Properties
(240) 997-1189
10 Total Sales
JB
Buyer's Agent in 2017
Johanna Bendfeldt
Fairfax Realty of Tysons
(703) 752-8660
10 Total Sales
Source: Bright MLS
MLS Number: 1001747487
Disclaimer: Certain information contained herein is derived from information provided by parties other than Homes.com. All information provided is deemed reliable, but is not guaranteed to be accurate and should be independently verified.
The data relating to real estate for sale on this website appears in part through the BRIGHT Internet Data Exchange program, a voluntary cooperative exchange of property listing data between licensed real estate brokerage firms, and is provided by BRIGHT through a licensing agreement.
Listing information is from various brokers who participate in the Bright MLS IDX program and not all listings may be visible on the site.
The property information being provided on or through the website is for the personal, non-commercial use of consumers and such information may not be used for any purpose other than to identify prospective properties consumers may be interested in purchasing.
Some properties which appear for sale on the website may no longer be available because they are for instance, under contract, sold or are no longer being offered for sale.
Property information displayed is deemed reliable but is not guaranteed.
Copyright 2026 Bright MLS, Inc.
Ask me questions while you tour the home.