NOT LISTED FOR SALE

Estimated Value: $210,103

3 Beds
2 Baths
1,593 Sq Ft
$132/Sq Ft Est. Value

Sale Details

Date Sold: September 26, 2025

Last sale price $195,000 $122 Per Sq Ft

Est. 8% increase in value since last sale

Current estimated payment $1,364 / mo

3 Days on Market

Highlights

  • No HOA
  • Patio
  • Ceiling Fan
  • Porch
  • Central Air
  • Dining Area

About This Home

As of September 2025

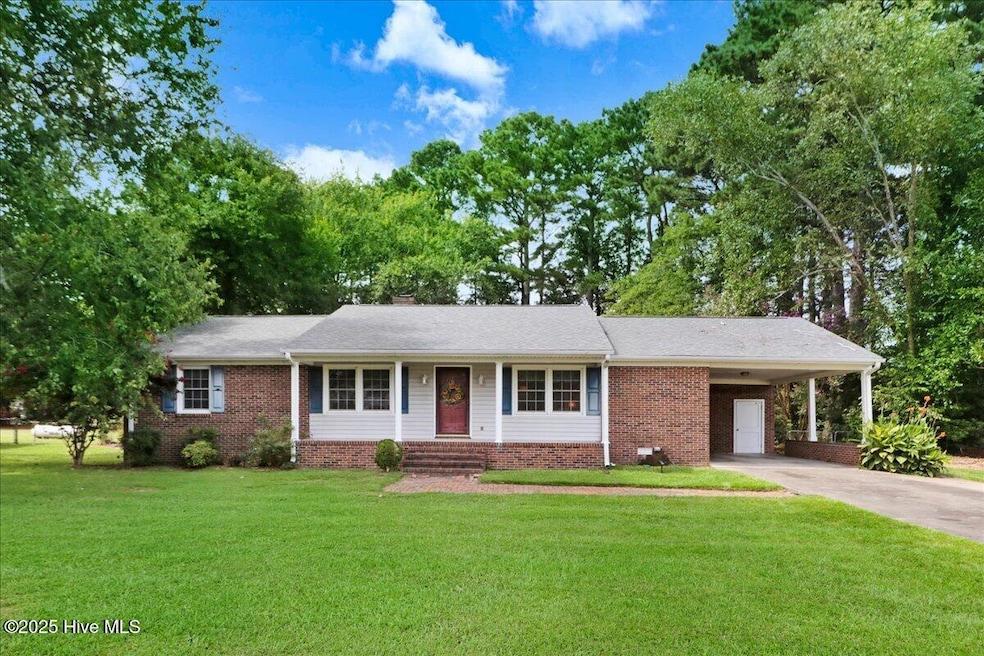
Charming 3-bedroom, 2-bath brick ranch located at 401 Forest Dr. in Goldsboro! This inviting home features a welcoming front porch, beautiful hardwood floors, and both a formal living space and a cozy den for flexible living. The master bath includes a handicap-accessible shower for added convenience. Enjoy the large fenced-in backyard, perfect for outdoor gatherings, along with a wired outbuilding for storage or hobbies. Situated just minutes from SJAFB, shopping, and dining, this home offers comfort and convenience in a prime location!

Last Agent to Sell the Property

Rob Phillips

The Firm NC License #310043 Listed on: 09/03/2025

Last Buyer's Agent

Bruce Gates

Executive Properties License #216795

Home Details

Home Type

  • Single Family

Est. Annual Taxes

  • $2,167

Year Built

  • Built in 1977

Lot Details

  • 22,651 Sq Ft Lot
  • Property fronts a state road
  • Chain Link Fence

Parking

  • 1 Attached Carport Space

Home Design

  • Brick Exterior Construction
  • Architectural Shingle Roof
  • Vinyl Siding

Interior Spaces

  • 1,593 Sq Ft Home
  • 1-Story Property
  • Ceiling Fan
  • Dining Area
  • Crawl Space

Bedrooms and Bathrooms

  • 3 Bedrooms
  • 2 Full Bathrooms

Outdoor Features

  • Patio
  • Porch

Schools

  • Eastern Wayne Elementary And Middle School
  • Eastern Wayne High School

Utilities

  • Central Air
  • Heat Pump System

Community Details

  • No Home Owners Association
  • Pinewood Subdivision

Listing and Financial Details

  • Assessor Parcel Number 06d07004b01024

Home Details

Home Type

Single Family

Est. Annual Taxes

$2,167

Year Built

Built in 1977

Lot Details

0.52 Acres

Listing Details

  • Property Type: Residential
  • Secondary Subdivision: N/A
  • Year Built: 1977
  • Property Sub Type: Single Family Residence
  • Original List Price: 199900.00
  • Unit Levels: One
  • Living Area: 1593.00
  • Is New Construction?: No
  • Island Or Mainland: Mainland
  • Prospect Exempt Y N: No
  • Remarks And Showing Info Recording Device Y N: No
  • Remarks Written By Agent Y N: Yes
  • List Price Per Sqft: 125.49
  • Special Features: None

Interior Features

  • Dining Room Type: Kitchen
  • Interior Amenities: Ceiling Fan(s)
  • Master Bedroom Level: Primary Living Area
  • Stories: 1
  • Full Bathrooms: 2
  • Total Bedrooms: 3
  • Total Bedrooms: 6
  • Room Types: Dining Area
  • Bathrooms Total Source: Computed
  • Bathrooms Total Notational: 2.00
  • Living Area Range: 1400 - 1599

Exterior Features

  • Exterior Finish: Brick, Vinyl Siding
  • Fencing: Chain Link
  • Roof: Architectural Shingle
  • Road Frontage Type: City Street, State Road
  • Waterfront?: No
  • Foundation Details: Crawl Space
  • Patio And Porch Features: Patio, Porch

Garage/Parking

  • Has Attached Garage?: No
  • Carport Spaces: 1.00
  • Parking Features: Concrete
  • Attached Carport Spaces: 1.00

Utilities

  • Utilities: Water Connected
  • Heating System Fuel Source: Electric
  • Cooling: Central Air
  • Has Cooling?: Yes
  • Heating: Electric, Heat Pump
  • Heating Yn: Yes
  • Sewer Provider: Septic Tank

Condo/Co-op/Association

  • Has H O A?: No

Schools

  • Elementary School: Eastern Wayne
  • High School: Eastern Wayne
  • Junior High Dist: Wayne County Public Schools
  • Middle Or Junior School: Eastern Wayne

Lot Info

  • Deed Book: 922
  • Deed Page: 1.00
  • Zoning: Residential
  • Lot Size Acres: 0.52
  • Lot Size: 198.01x91.34x216.98x132.81 ft
  • Lot Size Sq Ft: 22651.00
  • Purchase Contract Date: 2025-09-06
  • Parcel#: 06d07004b01024
  • Cobra Zone Y N: No
  • Permitted Use: Public

Tax Info

  • Tax Year: 2024
  • Tax Book Number: n/a
  • Tax Map Number: n/a
  • Tax Other Assessment Amount Frequency: none
  • Tax Amount: 2167.23
Create a Home Valuation Report for This Property
The Home Valuation Report is an in-depth analysis detailing your home's value as well as a comparison with similar homes in the area

Property History

We collect this data history from publicly available records. To have your information removed, we recommend requesting removal directly through your county’s website.

Date Event Price List to Sale Price per Sq Ft
09/26/2025 09/26/25 Sold $195,000 -2.5% $122 / Sq Ft
09/06/2025 09/06/25 Pending -- -- --
09/03/2025 09/03/25 For Sale $199,900 -- $125 / Sq Ft
Source: Hive MLS

Agents Affiliated with this Home

  • Section Image
  • Section Image
See All Agents

Map

Source: Hive MLS

MLS Number: 100528603

Hive MLS

APN: 3529399404

Your Personal Tour Guide

Ask me questions while you tour the home.