
Michaela Ray Callow
Elite Real Estate Solutions, LLC
(251) 325-1285
262 Total Sales
1 in Fisher
$160,000 Price


Estimated Value: $70,667
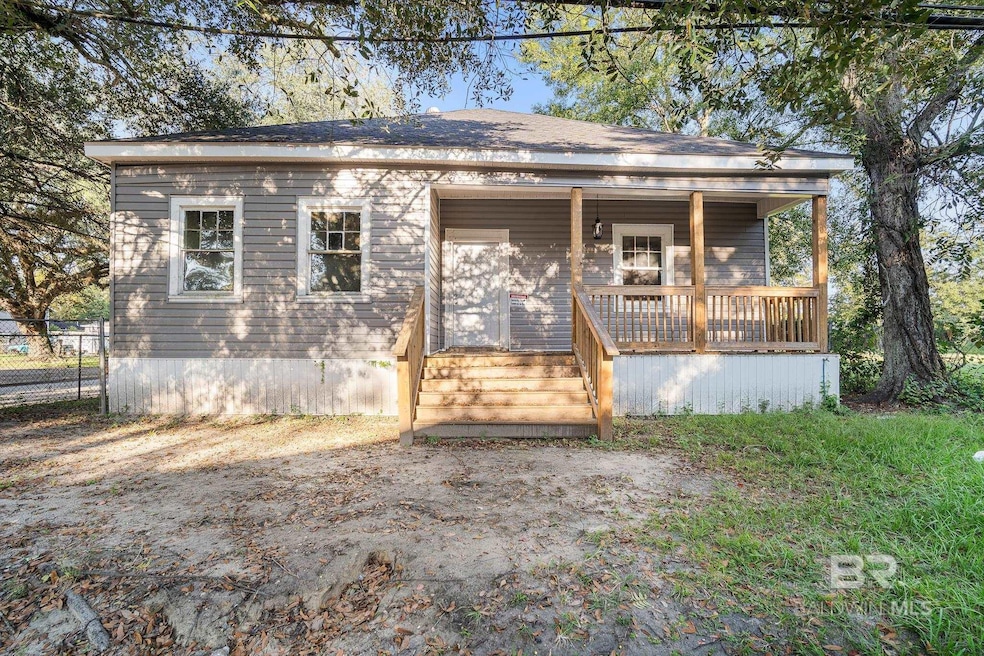
Rental Machine! Great investment opportunity. Home is already approved for section 8 housing, a reliable source of rental income with no hassle of tracking down rental payments. This home is conveniently located behind Bishop State Community College in Downtown Mobile and a short walk to the Family Dollar Store and Springhill Recreation Center. The home offers 4 bedrooms, 1 full bathroom, and 1 half bathroom. A separate den could be used as a 5th bedroom. The owners have made several upgrades to the property including new vinyl siding, granite countertops, vinyl plank flooring, new front porch, new back deck, and a new floor support system courtesy of AFS. The home needs some minor repairs, and seller will consider a concession to assist in the process. Sold as is, where is. Buyer to verify all information during due diligence.
We collect this data history from publicly available records. To have your information removed, we recommend requesting removal directly through your county’s website.
Michaela Ray Callow
Elite Real Estate Solutions, LLC
(251) 325-1285
262 Total Sales
1 in Fisher
$160,000 Price
Jeannie Thorn
Rezults Real Estate Services, LLC
(251) 607-1689
56 Total Sales
2 in Fisher
$34,900 Price Range
Katie Sondag
Sweet Willow Realty
(833) 671-1530
121 Total Sales
2 in Fisher
$95,000 Price Range
Heidi Hall
IXL Real Estate LLC
(251) 385-9994
66 Total Sales
1 in Fisher
$50,000 Price
Milan Portis
Keller Williams AGC Realty-Daphne
(251) 319-3258
64 Total Sales
2 in Fisher
$95,000 Price Range
Morgan Crawford
IXL Real Estate LLC
(251) 318-8009
28 Total Sales
2 in Fisher
$53,000 Price Range
We collect this data history from publicly available records. To have your information removed, we recommend requesting removal directly through your county’s website.
| Date | Buyer | Sale Price | Title Company |
|---|---|---|---|
| $70,000 | None Listed On Document | ||
| $69,000 | None Listed On Document | ||
| $92,000 | -- | ||
| $83,000 | None Available | ||
| $15,000 | None Available | ||
| $22,700 | None Available |
We collect this data history from publicly available records. To have your information removed, we recommend requesting removal directly through your county’s website.
| Date | Status | Borrower | Loan Amount |
|---|---|---|---|
| Open | $350,000 | ||
| Closed | $69,000 | ||
| Previous Owner | $30,000 | ||
| Previous Owner | $17,000 |
We collect this data history from publicly available records. To have your information removed, we recommend requesting removal directly through your county’s website.
| Date | Event | Price | List to Sale | Price per Sq Ft | Prior Sale |
|---|---|---|---|---|---|
| 09/17/2025 09/17/25 | Sold | $70,000 | -18.3% | $44 / Sq Ft | |
| 09/10/2025 09/10/25 | Pending | -- | -- | -- | |
| 07/18/2025 07/18/25 | Price Changed | $85,700 | -1.4% | $54 / Sq Ft | |
| 07/03/2025 07/03/25 | Price Changed | $86,900 | -0.7% | $54 / Sq Ft | |
| 04/28/2025 04/28/25 | Price Changed | $87,500 | -0.5% | $55 / Sq Ft | |
| 03/05/2025 03/05/25 | Price Changed | $87,900 | -2.2% | $55 / Sq Ft | |
| 02/20/2025 02/20/25 | Price Changed | $89,900 | -0.1% | $56 / Sq Ft | |
| 01/06/2025 01/06/25 | Price Changed | $90,000 | -5.3% | $56 / Sq Ft | |
| 12/10/2024 12/10/24 | For Sale | $95,000 | 0.0% | $59 / Sq Ft | |
| 12/03/2024 12/03/24 | Pending | -- | -- | -- | |
| 10/15/2024 10/15/24 | For Sale | $95,000 | +3.3% | $59 / Sq Ft | |
| 12/30/2022 12/30/22 | Sold | $92,000 | -2.1% | $59 / Sq Ft | View Prior Sale |
| 12/16/2022 12/16/22 | For Sale | $94,000 | 0.0% | $60 / Sq Ft | |
| 12/09/2022 12/09/22 | Pending | -- | -- | -- | |
| 12/02/2022 12/02/22 | For Sale | $94,000 | -- | $60 / Sq Ft |
We collect this data history from publicly available records. To have your information removed, we recommend requesting removal directly through your county’s website.
| Year | Tax Paid | Tax Assessment Tax Assessment Total Assessment is a certain percentage of the fair market value that is determined by local assessors to be the total taxable value of land and additions on the property. | Land | Improvement |
|---|---|---|---|---|
| 2025 | $999 | $15,740 | $800 | $14,940 |
| 2024 | $935 | $14,720 | $800 | $13,920 |
| 2023 | $945 | $14,480 | $920 | $13,560 |
| 2022 | $926 | $14,580 | $920 | $13,660 |
| 2021 | $937 | $14,760 | $920 | $13,840 |
| 2020 | $343 | $5,400 | $920 | $4,480 |
| 2019 | $298 | $4,700 | $880 | $3,820 |
| 2018 | $325 | $5,120 | $0 | $0 |
| 2017 | $325 | $5,120 | $0 | $0 |
| 2016 | $339 | $5,340 | $0 | $0 |
| 2013 | $288 | $4,260 | $0 | $0 |
Seller's Agent in 2025
Eric Whitlow
eXp Realty, LLC
(334) 618-0062
1 in this area
36 Total Sales
M
Seller's Agent in 2022
Melissa Goodman
Revitalize Realty LLC
N
Buyer's Agent in 2022
NOT MULTIPLE LISTING
NOT MULTILPLE LISTING
Source: Baldwin REALTORS®
MLS Number: 369299
APN: 29-06-40-0-004-125
Disclaimer: Certain information contained herein is derived from information provided by parties other than Homes.com. All information provided is deemed reliable, but is not guaranteed to be accurate and should be independently verified.
IDX information is provided exclusively for personal, non-commercial use, and may not be used for any purpose other than to identify prospective properties consumers may be interested in purchasing. Information is deemed reliable but not guaranteed.
Ask me questions while you tour the home.