NOT LISTED FOR SALE

Estimated Value: $497,000 - $629,000

4 Beds
2 Baths
2,202 Sq Ft
$256/Sq Ft Est. Value

Sale Details

Date Sold: April 22, 2025

Last sale price $568,000 $258 Per Sq Ft

Est. 1% decrease in value since last sale

Current estimated payment $3,677 / mo

7 Days on Market

Highlights

  • Screened Pool
  • Reverse Osmosis System
  • Private Lot
  • View of Trees or Woods
  • Open Floorplan
  • Vaulted Ceiling

About This Home

As of April 2025

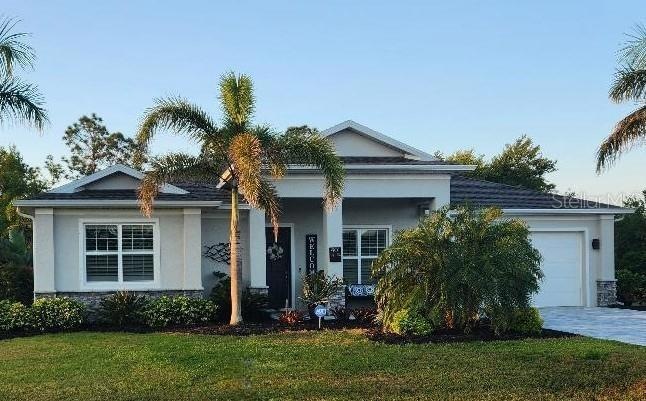
Stunning Modern Farmhouse in Burnt Store Meadows
NO FLOOD INSURANCE REQUIRED and low HOA fees of just $290/year. 2,202 sq. ft. of thoughtfully designed space, built in 2021 in the sought-after Burnt Store Meadows community this home offers high-end upgrades and meticulous attention to detail throughout. This exceptional 3-4-bedroom, 2-bathroom smart home is a perfect blend of luxury, functionality, and modern design. The fourth bedroom, features double glass doors and interior privacy curtains, serves perfectly as a home office or guest room.
ADDED: Luxury Pool & Outdoor Living: A 12x30 saltwater pool with a sun shelf, bubblers, and jets, enclosed by a 58x23 picture window pool enclosure with an upgraded insect screen, all overlooking a private wooded backyard. The ideal sun exposure ensures year-round enjoyment of the pool and covered lanai.
The heart of the home is the gorgeous kitchen featuring granite countertops, double oven, subway tile backsplash to ceiling, fluted panels on back side of kitchen island, and a wine/beverage cooler make this kitchen a chef’s dream. Added (6) 18x90 dining room pantries with glass on top with drawers and storage on bottom, and 4 kitchen cabinets with a large granite slab. A dedicated coffee/tea bar adds both charm and convenience. Spacious 16x16 living room seamlessly connected to a large kitchen and dining area, ideal for hosting gatherings or savoring intimate family meals. Spacious Four walk-in closets, with the primary suite boasting two large walk-ins. Primary Water Closet has a built-in floating cabinet. Closets galore, including three linen closets, added shelving in closets and pantry, 5 wall garage cabinets, and 2 laundry cabinets provide ample storage solutions and organization.
Elegant Interior: 12 ft ceilings in the entrance and hallway, 8 ft doors, and a 3-panel slider enhance the open and airy feel that overlooks the lanai and beautiful pool. A smart home system with security features, eight ceiling fans, custom 4 1⁄2 Louvers plantation shutters on all windows, upgraded light fixtures, ceramic floor tile throughout, and a reverse osmosis water system.
Beautiful Landscaping & Curb Appeal: Scenic Florida landscaping, a large paver driveway, an irrigation system, decorative stone front, and an inviting front porch.
Every upgrade has been thoughtfully designed, ensuring comfort, style, and functionality in every space.
Conveniently located near I-75/US41, Fishermen's Village, downtown Punta Gorda shops, and restaurants, this home offers access to the best of Southwest Florida living. Boating, fishing, sailing, and more await just moments from your doorstep. Spotless and ready for you to move in, come experience the quintessential Florida lifestyle in this impressive home. Schedule your private showing today!

Last Agent to Sell the Property

Rhonda Hall

EXIT GULF COAST REALTY Brokerage Phone: 941-505-2950 License #3538281 Listed on: 03/17/2025

Last Buyer's Agent

Mitch Hensley

RE/MAX PALM REALTY License #3590787

RE/MAX PALM REALTY

Home Details

Home Type

  • Single Family

Est. Annual Taxes

  • $6,906

Year Built

  • Built in 2021

Lot Details

  • 9,605 Sq Ft Lot
  • Lot Dimensions are 80x120
  • North Facing Home
  • Mature Landscaping
  • Private Lot
  • Level Lot
  • Irrigation
  • Landscaped with Trees
  • Property is zoned GS-3.5

HOA Fees

  • $24 Monthly HOA Fees

Parking

  • 2 Car Attached Garage
  • Garage Door Opener
  • Driveway
  • Off-Street Parking

Property Views

  • Woods
  • Park or Greenbelt
  • Pool

Home Design

  • Florida Architecture
  • Slab Foundation
  • Shingle Roof
  • Stucco

Interior Spaces

  • 2,202 Sq Ft Home
  • 1-Story Property
  • Open Floorplan
  • Shelving
  • Bar
  • Vaulted Ceiling
  • Ceiling Fan
  • Double Pane Windows
  • ENERGY STAR Qualified Windows
  • Shutters
  • Sliding Doors
  • Entrance Foyer
  • Living Room
  • Dining Room
  • Den
  • Laundry Room

Kitchen

  • Walk-In Pantry
  • Range
  • Microwave
  • Ice Maker
  • Wine Refrigerator
  • Granite Countertops
  • Reverse Osmosis System

Flooring

  • Brick
  • Ceramic Tile

Bedrooms and Bathrooms

  • 4 Bedrooms
  • Split Bedroom Floorplan
  • En-Suite Bathroom
  • Closet Cabinetry
  • Linen Closet
  • Walk-In Closet
  • 2 Full Bathrooms
  • Dual Sinks
  • Private Water Closet

Home Security

  • Home Security System
  • Smart Home
  • Fire and Smoke Detector

Eco-Friendly Details

  • Energy-Efficient Appliances

Pool

  • Screened Pool
  • Heated Lap Pool
  • Heated In Ground Pool
  • Gunite Pool
  • Saltwater Pool
  • Fence Around Pool
  • Pool Alarm
  • Fiber Optic Pool Lighting

Outdoor Features

  • Screened Patio
  • Front Porch

Utilities

  • Central Heating and Cooling System
  • Heat Pump System
  • Vented Exhaust Fan
  • Electric Water Heater
  • Fiber Optics Available

Community Details

  • Association fees include management
  • Star Hospitality Management Association, Phone Number (941) 575-6764
  • Visit Association Website
  • Burnt Store Meadows Community
  • Punta Gorda Isles Sec 18 Subdivision
  • Greenbelt

Listing and Financial Details

Home Details

Home Type

Single Family

Est. Annual Taxes

$6,906

Year Built

Built in 2021

Lot Details

9,605 Sq Ft Lot

HOA Fees

$24 per month

Parking

2

Listing Details

  • HOA Fee Includes: Management
  • Property Type: Residential
  • Property Condition: Completed
  • Property Sub Type: Single Family Residence
  • Architectural Style: Florida, Ranch
  • Construction Materials: Stucco
  • Fireplace: No
  • Living Area: 2202
  • Lot Size Acres: 0.22
  • New Construction: No
  • Year Built: 2021
  • Building Area Total: 2812
  • Lot Size Sq Ft: 9605
  • Status: Sold
  • Ownership: Fee Simple
  • ResoBuildingAreaSource: PublicRecords
  • Building Area Total Srch Sq M: 261.24
  • Escrow State: FL
  • Minimum Lease: No Minimum
  • RATIO Current Price By Calculate: 257.95
  • Total Acreage: 0 to less than 1/4
  • Water Access YN: 0
  • MFR_BedroomClosetType: No Closet
  • MFR_BedroomClosetType: No Closet
  • MFR_BedroomClosetType: No Closet
  • MFR_BedroomClosetType: Linen Closet
  • MFR_BedroomClosetType: Walk-in Closet
  • MFR_BedroomClosetType: Built-in Closet
  • MFR_BedroomClosetType: Walk-in Closet
  • MFR_InLawSuiteYN: 0
  • MFR_DockYN: 0
  • Attribution Contact: 941-505-2950
  • Tax Year: 2024
  • Special Features: VirtualTour

Interior Features

  • Living Area Units: Square Feet
  • Flooring: Ceramic Tile
  • Full Bathrooms: 2
  • Interior Amenities: Ceiling Fans(s), High Ceilings, Open Floorplan, Primary Bedroom Main Floor, Smart Home, Solid Surface Counters, Split Bedroom, Vaulted Ceiling(s), Walk-In Closet(s), Window Treatments
  • Appliances Included: Electric Water Heater, Ice Maker, Kitchen Reverse Osmosis System, Microwave, Range, Refrigerator, Wine Refrigerator
  • Foundation Details: Slab
  • Total Bedrooms: 4
  • Levels: One
  • Spa Yn: No
  • Stories: 1
  • Window Features: Double Pane Windows, ENERGY STAR Qualified Windows, Shutters
  • ResoLivingAreaSource: PublicRecords
  • Additional Rooms: Den/Library/Office
  • Living Area Meters: 204.57

Exterior Features

  • Direction Faces: North
  • Pool Features: Fiber Optic Lighting, Gunite, Heated, In Ground, Lap, Pool Alarm, Salt Water, Screen Enclosure
  • Exterior Features: Irrigation System, Sliding Doors
  • Roof: Shingle
  • Home Warranty: No
  • Pool Private: Yes
  • View: Park/Greenbelt, Pool, Trees/Woods
  • Waterfront: No
  • Patio and Porch Features: Front Porch, Screened
  • Road Surface Type: Asphalt
  • Water View YN: 0
  • Waterfront Feet Total: 0

Garage/Parking

  • Attached Garage: Yes
  • Carport Y N: No
  • Garage Spaces: 2
  • Garage Yn: Yes
  • Parking Features: Driveway, Garage Door Opener, Off Street

Utilities

  • Utilities: Electricity Connected, Fiber Optics, Public, Street Lights, Water Connected
  • Cooling: Central Air
  • Heating: Central, Electric, Heat Pump
  • Laundry Features: Laundry Room
  • Sewer: Public Sewer
  • Water Source: None

Condo/Co-op/Association

  • Association Fee: 290
  • Association Fee Frequency: Annually
  • Association Name: Star Hospitality Management
  • Phone: 9415756764
  • Association: Yes
  • Security: Security System, Smoke Detector(s), Touchless Entry
  • Senior Community: No
  • Association 2 YN: 0
  • Association Approval Required YN: 0
  • Association Fee Requirement: Required
  • Association Email: s.danko@starhospitalitymanagement.com
  • Association URL: bsmpoa.com

Fee Information

  • Total Annual Fees: 290.00
  • Total Monthly Fees: 24.17
  • Monthly HOA Amount: 24.17

Lot Info

  • Zoning: GS-3.5
  • Parcel Number: 412333261005
  • Additional Parcels: No
  • Lot Features: Greenbelt, City Limits, Landscaped, Level, Private, Paved
  • Lot Dimensions: 80x120
  • Property Attached Yn: No
  • Flood Zone Code: X

Green Features

  • Efficiency: Appliances

Rental Info

  • Pets Allowed: Cats OK, Dogs OK
  • Lease Restrictions YN: 0

Tax Info

  • Tax Annual Amount: 6905.73
  • Tax Block: 389
  • Tax Book Number: 10-4A-Q
  • Tax Lot: 11

Ownership History

We collect this data history from publicly available records. To have your information removed, we recommend requesting removal directly through your county’s website.

Date Name Owned For Owner Type

Purchase Details

Listed on
Mar 17, 2025
Closed on
Apr 22, 2025
Sold by
Bought by
Seller's Agent
Rhonda Hall
EXIT GULF COAST REALTY
Buyer's Agent
Mitch Hensley
RE/MAX PALM REALTY
List Price
$590,000
Sold Price
$568,000
Premium/Discount to List
-$22,000
-3.73%
Views
7
Current Estimated Value
$564,612

Home Financials for this Owner

Home Financials are based on the most recent Mortgage that was taken out on this home.
Estimated Appreciation
-$3,388
Avg. Annual Appreciation
-0.49%
Original Mortgage
$340,800
Interest Rate
0.0663%
Mortgage Type
New Conventional

Purchase Details

Closed on
Jan 6, 2021
Sold by
Bought by

Purchase Details

Listed on
Jan 10, 2020
Closed on
Jun 25, 2020
Sold by
Bought by
Seller's Agent
Sean Seward
KELLER WILLIAMS ISLAND LIFE REAL ESTATE
Buyer's Agent
Stellar Non-Member Agent
STELLAR NON-MEMBER OFFICE
List Price
$32,000
Sold Price
$31,000
Premium/Discount to List
-$1,000
-3.12%

Home Financials for this Owner

Home Financials are based on the most recent Mortgage that was taken out on this home.
Avg. Annual Appreciation
61.56%

Purchase Details

Closed on
Jul 19, 2011
Sold by
Bought by
Source: Public Records

Range of Values:

--
Value Increase
--
Percent Increase
--
Adjusted for Inflation
Collateral Analytics

Collateral Analytics Collateral Analytics AVMs (Automated Valuation Model) employ a number of statistical approaches combined with neighborhood-specific comparable selection guarantees the most up-to-date and precise valuations.

Not Available

Collateral Analytics does not have data for the current month. Please view the chart for historical values.

ICE

ICE Mortgage Technology ICE Mortgage Technology’s AVM (Automated Valuation Model) is a state-of-the-art online residential property valuation tool that provides a quick and accurate estimate of the value of almost any home in the U.S.

Not Available

ICE Mortgage Technology does not have data for the current month. Please view the chart for historical values.

First American

First American First American Data & Analytics’ next-generation AVM combines unrivaled data assets with a blended ensemble of valuation models to produce highly accurate, reliable valuations you can trust.

Not Available

First American does not have data for the current month. Please view the chart for historical values.

Quantarium

Quantarium Quantarium’s valuation service, repeatedly proven the industry’s most accurate and comprehensive, is supercharged with a self-learning and auto-tuning AI engine that continually becomes smarter and more accurate as it processes daily inputs from the industry’s leading RE data lake.

Not Available

Quantarium does not have data for the current month. Please view the chart for historical values.

Average Value
Not Available
List Price
Sold Price
Create a Home Valuation Report for This Property
The Home Valuation Report is an in-depth analysis detailing your home's value as well as a comparison with similar homes in the area

Home Values in the Area

Source: Public Records

Average Home Value in this Area


Source: Public Records

Purchase History

We collect this data history from publicly available records. To have your information removed, we recommend requesting removal directly through your county’s website.

Date Buyer Sale Price Title Company
$568,000 Oak Hills Land Title
$286,145 Dhi Title
$31,000 Dhi Title Of Florida Inc
$2,400 None Available
Source: Public Records

Mortgage History

We collect this data history from publicly available records. To have your information removed, we recommend requesting removal directly through your county’s website.

Date Status Borrower Loan Amount
Open $340,800
Source: Public Records

Property History

We collect this data history from publicly available records. To have your information removed, we recommend requesting removal directly through your county’s website.

Date Event Price List to Sale Price per Sq Ft Prior Sale
04/22/2025 04/22/25 Sold $568,000 -3.7% $258 / Sq Ft
03/24/2025 03/24/25 Pending -- -- --
03/17/2025 03/17/25 For Sale $590,000 +1803.2% $268 / Sq Ft
06/25/2020 06/25/20 Sold $31,000 -3.1% -- View Prior Sale
02/28/2020 02/28/20 Pending -- -- --
01/10/2020 01/10/20 For Sale $32,000 -- --
Source: Stellar MLS

Tax History

We collect this data history from publicly available records. To have your information removed, we recommend requesting removal directly through your county’s website.

Year Tax Paid Tax Assessment Tax Assessment Total Assessment is a certain percentage of the fair market value that is determined by local assessors to be the total taxable value of land and additions on the property. Land Improvement
2025 $6,906 $462,940 $46,750 $416,190
2024 $6,790 $452,950
2023 $6,790 $439,078 $0 $0
2022 $6,613 $426,289 $0 $0
2021 $598 $34,000 $34,000 $0
2020 $437 $34,000 $34,000 $0
2019 $571 $30,600 $30,600 $0
2018 $494 $25,500 $25,500 $0
2017 $459 $22,100 $22,100 $0
2016 $436 $13,371 $0 $0
2015 $400 $12,155 $0 $0
2014 $343 $11,050 $0 $0
Source: Public Records

Agents Affiliated with this Home

  • Section Image
  • Section Image
  • Section Image
See All Agents

Map

Source: Stellar MLS

MLS Number: C7506968

Stellar MLS

APN: 412333261005

Your Personal Tour Guide

Ask me questions while you tour the home.