
LeNoir Medlock
Preferred Properties
(828) 585-5639
113 Total Sales
11 in West Asheville
$230K - $2.5M Price Range
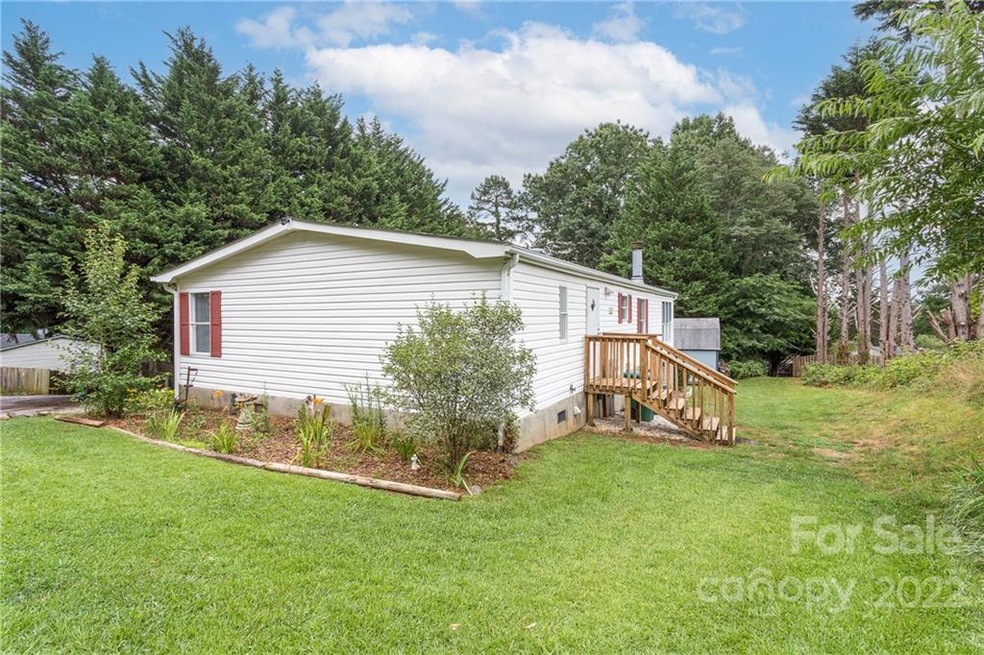


PRICED BELOW APPRAISED VALUE! HOME INSPECTION & APPRAISAL REPORT AVAILABLE FOR REVIEW - MOVE-IN READY 3BED/2BATH HOME LOCATED 10 MINUTES FROM DOWNTOWN ASHEVILLE! Equipped with upgrades such as solid oak kitchen cabinets, butcher block counter tops, new appliances, luxury vinyl plank and tile floors, and lighting fixtures throughout, this property is ready for you to grill out on its front deck and call it home. The primary bedroom has a walk-in closet, en suite bathroom with soaking tub, double vanity and shower. The family room has a wood-burning fireplace and amazing light from its six tall windows! Included with the sale is a 12X25 carport for a vehicle/camper/RV, an insulated 12X16 workshop building with power, and a 8X10 storage shed. City water & city sewer without the City Taxes! Private lot with great curb appeal, a lot of potential to use the over 1/2 acre. Owner is a licensed NC real estate broker.
Last Agent to Sell the Property
Mad Ones Real Estate Brokerage Email: alanwindham@madones.com License #999998 Listed on: 07/22/2022
LeNoir Medlock
Preferred Properties
(828) 585-5639
113 Total Sales
11 in West Asheville
$230K - $2.5M Price Range
Clarissa Marshall
EXP Realty LLC
(828) 672-2697
428 Total Sales
48 in West Asheville
$47K - $979K Price Range
Nicole McAlister
Keller Williams Ballantyne Area
(980) 550-5120
404 Total Sales
1 in West Asheville
$692,000 Price
Sheridan Cupp
EXP Realty LLC
(828) 662-9420
38 Total Sales
1 in West Asheville
$310,000 Price
Stefany Mills
Dwell Realty Group
(828) 672-3224
55 Total Sales
11 in West Asheville
$350K - $830K Price Range
AW
Ali Whitman
GreyBeard Realty
(828) 672-3940
101 Total Sales
7 in West Asheville
$205K - $755K Price Range
We collect this data history from publicly available records. To have your information removed, we recommend requesting removal directly through your county’s website.
| Date | Buyer | Sale Price | Title Company |
|---|---|---|---|
| $250,000 | -- | ||
| Carolina Real Estate Pros Llc | $187,500 | Page Legal Pllc | |
| Surrett Barbara J | $73,000 | -- |
We collect this data history from publicly available records. To have your information removed, we recommend requesting removal directly through your county’s website.
| Date | Status | Borrower | Loan Amount |
|---|---|---|---|
| Open | $200,000 | ||
| Previous Owner | Carolina Real Estate Pros Llc | $198,796 | |
| Previous Owner | Newcomb Barbara | $80,925 | |
| Previous Owner | Surrett Barbara J | $65,700 |
We collect this data history from publicly available records. To have your information removed, we recommend requesting removal directly through your county’s website.
| Date | Event | Price | List to Sale | Price per Sq Ft |
|---|---|---|---|---|
| 02/15/2023 02/15/23 | Sold | $250,000 | -0.8% | $175 / Sq Ft |
| 01/15/2023 01/15/23 | Pending | -- | -- | -- |
| 01/10/2023 01/10/23 | Price Changed | $252,000 | 0.0% | $176 / Sq Ft |
| 01/10/2023 01/10/23 | For Sale | $252,000 | -2.7% | $176 / Sq Ft |
| 09/08/2022 09/08/22 | Pending | -- | -- | -- |
| 08/31/2022 08/31/22 | Price Changed | $259,000 | -3.7% | $181 / Sq Ft |
| 08/17/2022 08/17/22 | For Sale | $269,000 | 0.0% | $188 / Sq Ft |
| 08/12/2022 08/12/22 | Pending | -- | -- | -- |
| 08/08/2022 08/08/22 | Price Changed | $269,000 | -2.2% | $188 / Sq Ft |
| 07/22/2022 07/22/22 | For Sale | $275,000 | -- | $193 / Sq Ft |
We collect this data history from publicly available records. To have your information removed, we recommend requesting removal directly through your county’s website.
| Year | Tax Paid | Tax Assessment Tax Assessment Total Assessment is a certain percentage of the fair market value that is determined by local assessors to be the total taxable value of land and additions on the property. | Land | Improvement |
|---|---|---|---|---|
| 2025 | $897 | $137,500 | $40,000 | $97,500 |
| 2024 | $897 | $137,500 | $40,000 | $97,500 |
| 2023 | $897 | $137,500 | $40,000 | $97,500 |
| 2022 | $654 | $105,000 | $0 | $0 |
| 2021 | $654 | $105,000 | $0 | $0 |
| 2020 | $552 | $82,500 | $0 | $0 |
| 2019 | $552 | $82,500 | $0 | $0 |
| 2018 | $544 | $82,500 | $0 | $0 |
| 2017 | $544 | $81,200 | $0 | $0 |
| 2016 | $588 | $81,200 | $0 | $0 |
| 2015 | $588 | $81,200 | $0 | $0 |
| 2014 | $572 | $81,200 | $0 | $0 |
AW
Seller's Agent in 2023
Alan Windham
Mad Ones Real Estate
(828) 551-6949
2 in this area
6 Total Sales
Buyer's Agent in 2023
Kevin Toups
NextHome Partners
(828) 424-3107
3 in this area
121 Total Sales
Source: Canopy MLS
MLS Number: 3887114
Disclaimer: Certain information contained herein is derived from information provided by parties other than Homes.com. All information provided is deemed reliable, but is not guaranteed to be accurate and should be independently verified.
All data is obtained from various sources and may not have been verified by broker or MLS GRID. Supplied Open House Information is subject to change without notice. All information should be independently reviewed and verified for accuracy. Properties may or may not be listed by the office/agent presenting the information. Some IDX listings have been excluded from this website.
Based on information submitted to the MLS GRID
Listings courtesy of Canopy MLS as distributed by MLS GRID
Ask me questions while you tour the home.