
Kimberly Zahand
Keller Williams North Shore West
(708) 859-7009
393 Total Sales
2 in Dekalb
$210K - $328K Price Range


Estimated Value: $155,000 - $192,000
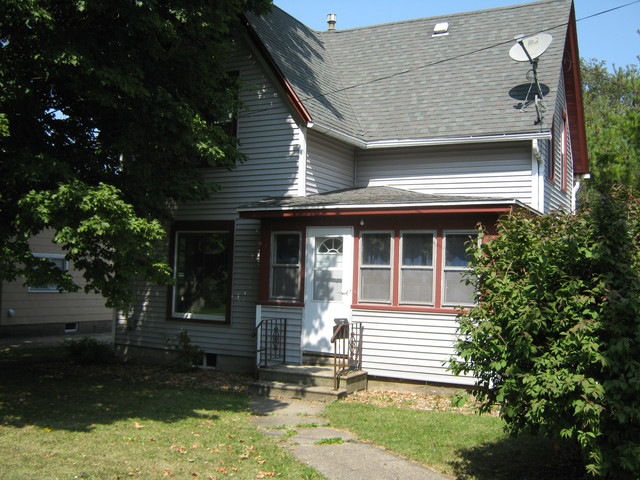
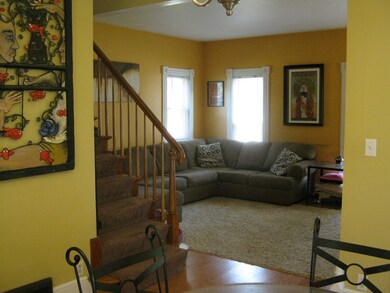
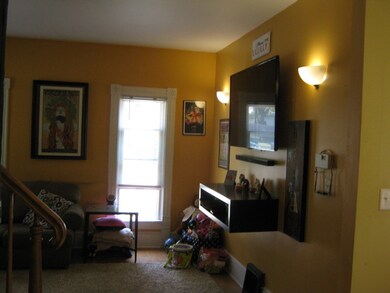
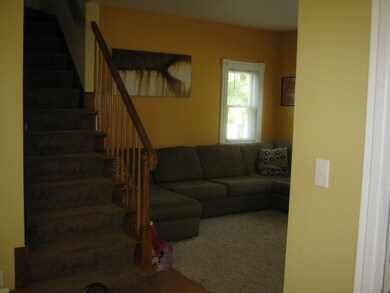
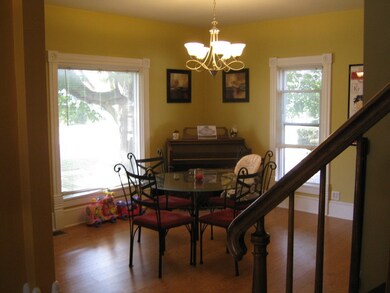
Really cute, re-done Victorian style cottage. Very nice space. Great woodwork, in good condition, 3 season porch, nice yard, 2 car garage with new roof, very low maintenance exterior, 3 blocks from NIU and downtown.
Last Agent to Sell the Property
Dan McClure
Century 21 Affiliated Listed on: 09/11/2017
We collect this data history from publicly available records. To have your information removed, we recommend requesting removal directly through your county’s website.
Kimberly Zahand
Keller Williams North Shore West
(708) 859-7009
393 Total Sales
2 in Dekalb
$210K - $328K Price Range
Michele Marks
Coldwell Banker Realty
(630) 864-6553
118 Total Sales
1 in Dekalb
$240,000 Price
Lisa Wolf
Keller Williams North Shore West
(224) 332-2538
1,084 Total Sales
2 in Dekalb
$210K - $328K Price Range
Haydee Rosas
Coldwell Banker Realty
(708) 905-8427
127 Total Sales
4 in Dekalb
$165K - $360K Price Range
Kasey Zeimet
American Realty Illinois LLC
(708) 905-9846
99 Total Sales
19 in Dekalb
$105K - $349K Price Range
Trent Taylor
Taylored Realty
(815) 991-4086
47 Total Sales
4 in Dekalb
$168K - $365K Price Range
We collect this data history from publicly available records. To have your information removed, we recommend requesting removal directly through your county’s website.
| Date | Buyer | Sale Price | Title Company |
|---|---|---|---|
| $105,000 | None Available | ||
| $75,000 | -- |
We collect this data history from publicly available records. To have your information removed, we recommend requesting removal directly through your county’s website.
| Date | Status | Borrower | Loan Amount |
|---|---|---|---|
| Open | $7,500 | ||
| Previous Owner | $12,000 | ||
| Previous Owner | $60,720 |
We collect this data history from publicly available records. To have your information removed, we recommend requesting removal directly through your county’s website.
| Date | Event | Price | List to Sale | Price per Sq Ft |
|---|---|---|---|---|
| 06/08/2018 06/08/18 | Sold | $105,000 | -3.7% | $117 / Sq Ft |
| 04/13/2018 04/13/18 | Pending | -- | -- | -- |
| 04/02/2018 04/02/18 | For Sale | $109,000 | 0.0% | $121 / Sq Ft |
| 04/02/2018 04/02/18 | Price Changed | $109,000 | +3.8% | $121 / Sq Ft |
| 12/11/2017 12/11/17 | Off Market | $105,000 | -- | -- |
| 09/11/2017 09/11/17 | For Sale | $114,900 | -- | $128 / Sq Ft |
We collect this data history from publicly available records. To have your information removed, we recommend requesting removal directly through your county’s website.
| Year | Tax Paid | Tax Assessment Tax Assessment Total Assessment is a certain percentage of the fair market value that is determined by local assessors to be the total taxable value of land and additions on the property. | Land | Improvement |
|---|---|---|---|---|
| 2025 | $2,580 | $42,031 | $8,410 | $33,621 |
| 2024 | $2,585 | $38,381 | $7,680 | $30,701 |
| 2023 | $2,481 | $33,465 | $6,696 | $26,769 |
| 2022 | $2,481 | $30,553 | $7,641 | $22,912 |
| 2021 | $2,507 | $28,656 | $7,167 | $21,489 |
| 2020 | $2,553 | $28,199 | $7,053 | $21,146 |
| 2019 | $2,475 | $27,091 | $6,776 | $20,315 |
| 2018 | $2,392 | $26,172 | $6,546 | $19,626 |
| 2017 | $2,386 | $25,158 | $6,292 | $18,866 |
| 2016 | $2,341 | $24,523 | $6,133 | $18,390 |
| 2015 | -- | $23,236 | $5,811 | $17,425 |
| 2014 | -- | $21,535 | $8,408 | $13,127 |
| 2013 | -- | $22,621 | $8,832 | $13,789 |
D
Seller's Agent in 2018
Dan McClure
Century 21 Affiliated
Buyer's Agent in 2018
Dawn Baker
Century 21 Circle
(815) 739-7148
75 Total Sales
Source: Midwest Real Estate Data (MRED)
MLS Number: MRD09747392
APN: 08-22-401-005
Disclaimer: Certain information contained herein is derived from information provided by parties other than Homes.com. All information provided is deemed reliable, but is not guaranteed to be accurate and should be independently verified.
All data is obtained from various sources and may not have been verified by broker or MLS GRID. Supplied Open House Information is subject to change without notice. All information should be independently reviewed and verified for accuracy. Properties may or may not be listed by the office/agent presenting the information. Some IDX listings have been excluded from this website.
Listings courtesy of Midwest Real Estate Data (MRED) as distributed by MLS GRID.
Based on information submitted to the MLS GRID
Ask me questions while you tour the home.