
Jennifer Waldrop
EXP Realty, LLC
(888) 477-4928
36 Total Sales
11 in Warner Robins
$31K - $450K Price Range
Estimated Value: $427,715
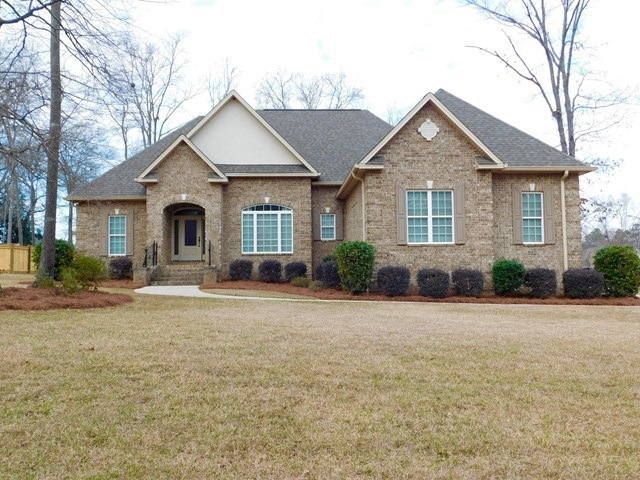
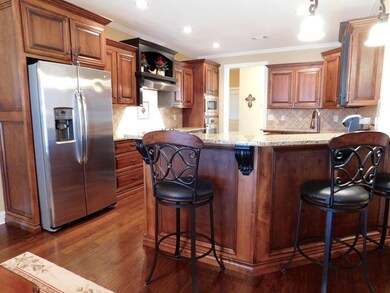
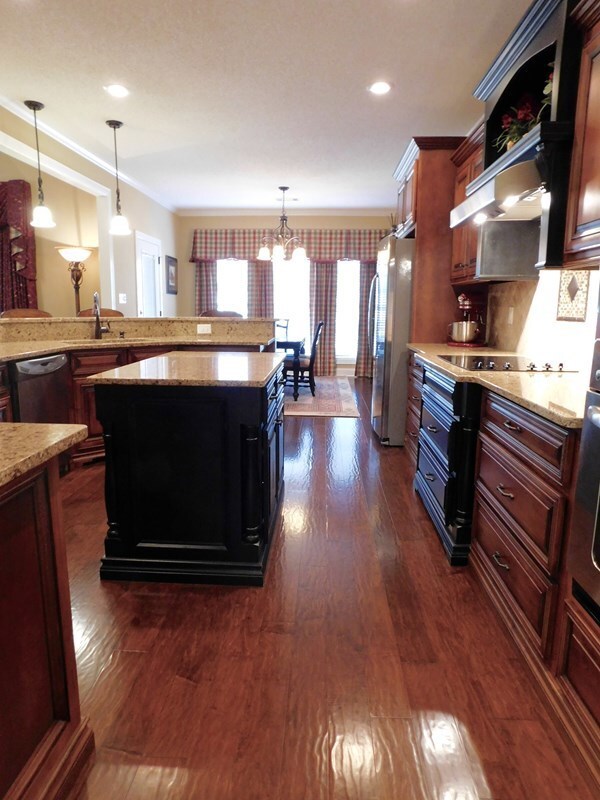
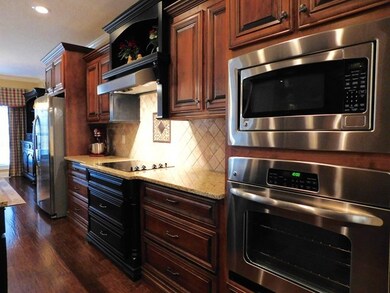
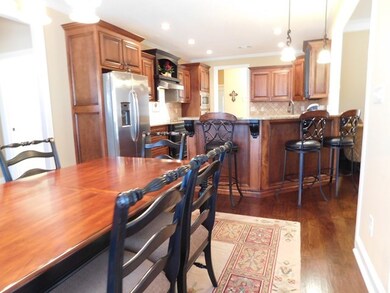
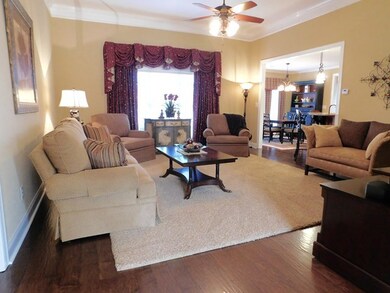
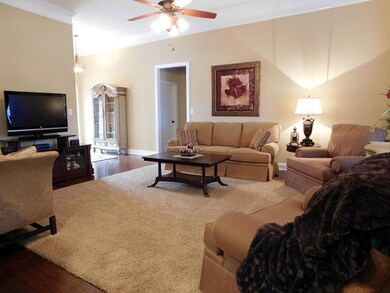
Better than new! Meticulously built and maintained! Amazing chefs kitchen with custom cabinetry and stainless steel appliances. Gorgeous hand scrapped hardwoods run through most of entire home. Oversized master bedroom with detailed trey ceiling and a custom master closet most only dream of! Tons of extra closets and storage space! This home shows like a model!
We collect this data history from publicly available records. To have your information removed, we recommend requesting removal directly through your county’s website.
Jennifer Waldrop
EXP Realty, LLC
(888) 477-4928
36 Total Sales
11 in Warner Robins
$31K - $450K Price Range
Hilary Evans
Robins Realty Group
(478) 400-7554
124 Total Sales
26 in Warner Robins
$150K - $570K Price Range
Taylor Liszewski
LANDMARK REALTY
(478) 292-6881
42 Total Sales
10 in Warner Robins
$205K - $350K Price Range
Keri Mayfield
Angelo Properties, Inc
(470) 673-4464
5 Total Sales
2 in Warner Robins
$162,000 Price Range
Makayla McCowen
Keller Williams Realty Augusta Partners
(762) 214-4182
101 Total Sales
1 in Warner Robins
$352,450 Price
Kimberley Dailey, JD
Dailey & Associates CertifiedBrokers
(877) 506-3416
82 Total Sales
2 in Warner Robins
$295K - $305K Price Range
We collect this data history from publicly available records. To have your information removed, we recommend requesting removal directly through your county’s website.
| Date | Buyer | Sale Price | Title Company |
|---|---|---|---|
| $251,500 | None Available | ||
| Cb&T Bank Of Middle Georgia | $42,500 | -- | |
| Wheeler Construction Inc | -- | -- | |
| Wheeler Construction Inc | $42,900 | -- |
We collect this data history from publicly available records. To have your information removed, we recommend requesting removal directly through your county’s website.
| Date | Status | Borrower | Loan Amount |
|---|---|---|---|
| Open | $259,799 |
We collect this data history from publicly available records. To have your information removed, we recommend requesting removal directly through your county’s website.
| Date | Event | Price | List to Sale | Price per Sq Ft |
|---|---|---|---|---|
| 06/12/2017 06/12/17 | Sold | $251,500 | -5.1% | $105 / Sq Ft |
| 05/05/2017 05/05/17 | Pending | -- | -- | -- |
| 02/07/2017 02/07/17 | For Sale | $265,000 | -- | $111 / Sq Ft |
We collect this data history from publicly available records. To have your information removed, we recommend requesting removal directly through your county’s website.
| Year | Tax Paid | Tax Assessment Tax Assessment Total Assessment is a certain percentage of the fair market value that is determined by local assessors to be the total taxable value of land and additions on the property. | Land | Improvement |
|---|---|---|---|---|
| 2025 | $3,296 | $155,040 | $17,000 | $138,040 |
| 2024 | $3,548 | $150,320 | $17,000 | $133,320 |
| 2023 | $3,049 | $128,160 | $17,000 | $111,160 |
| 2022 | $2,660 | $112,040 | $17,000 | $95,040 |
| 2021 | $2,383 | $100,080 | $17,000 | $83,080 |
| 2020 | $2,371 | $99,120 | $17,000 | $82,120 |
| 2019 | $2,371 | $99,120 | $17,000 | $82,120 |
| 2018 | $2,371 | $99,120 | $17,000 | $82,120 |
| 2017 | $473 | $96,680 | $17,000 | $79,680 |
| 2016 | $561 | $96,680 | $17,000 | $79,680 |
| 2015 | $643 | $96,680 | $17,000 | $79,680 |
| 2014 | -- | $96,680 | $17,000 | $79,680 |
| 2013 | -- | $96,680 | $17,000 | $79,680 |
Seller's Agent in 2017
Candy Brown
Rivoli Realty
(478) 731-2031
110 Total Sales
BC
Buyer's Agent in 2017
Bonnie Collins
Coldwell Banker Free Realty, LLC
(478) 737-9411
69 Total Sales
Source: Middle Georgia MLS
MLS Number: 138427
APN: 00044B018000
Disclaimer: Certain information contained herein is derived from information provided by parties other than Homes.com. All information provided is deemed reliable, but is not guaranteed to be accurate and should be independently verified.
Listings on this website come from the MGMLS IDX Compilation and may be held by
brokerage firms other than the owner of this website. The listing brokerage is identified in any listing details. Information is deemed reliable but is not guaranteed. If you believe any MGMLS Listing contains material that infringes your copyrighted work, please click here to review our DMCA policy and learn how to submit a takedown
request. ©2026 MGMLS.
Ask me questions while you tour the home.