
Mary Lou Vonderau
RE/MAX Advantage
(877) 927-4613
120 Total Sales
19 in Helena
$42K - $487K Price Range
Estimated Value: $289,175 - $297,000
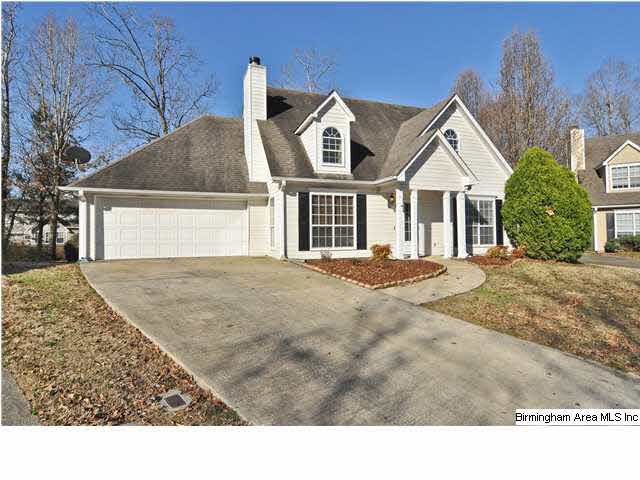
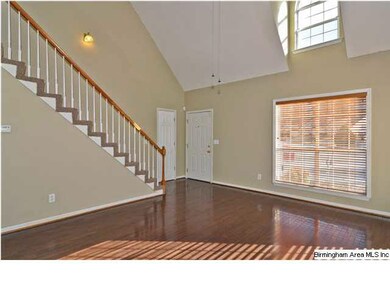
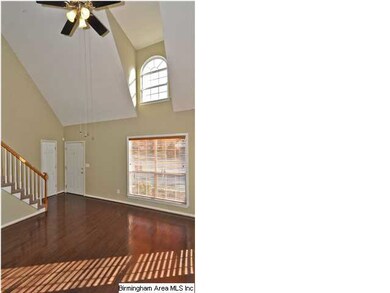
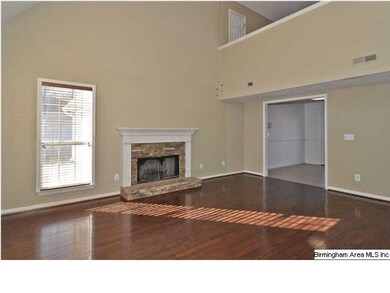
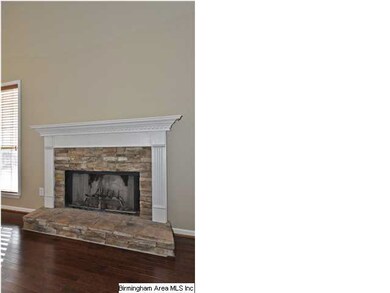
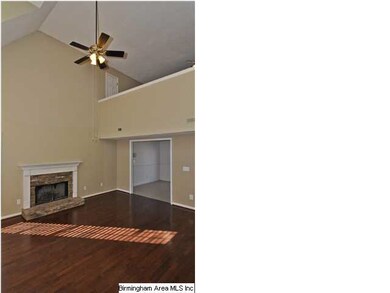
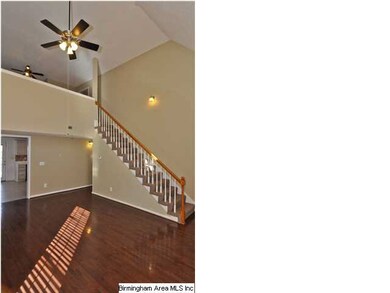
Great home with cul-de-sac location in Helena's popular Laurel Woods. This one has hardwoods in the Great Room, tile in the Kitchen and baths, roomy kitchen and big backyard. There is a huge Master up with an extra room attached which could be as a nursery, office or workout room. Extra large floored attic could also be finished. Washer and dryer can stay too! Don't miss it...great space & great price! Zoned for new Helena High school scheduled to open Fall of 2014.
Last Agent to Sell the Property
LAH Sotheby's International Realty Hoover Listed on: 03/17/2014
We collect this data history from publicly available records. To have your information removed, we recommend requesting removal directly through your county’s website.
Mary Lou Vonderau
RE/MAX Advantage
(877) 927-4613
120 Total Sales
19 in Helena
$42K - $487K Price Range
Liliana Perez
eXp Realty, LLC Central
(659) 207-2132
83 Total Sales
4 in Helena
$299K - $435K Price Range
Tracy True Dismukes
ARC Realty - Hoover
(659) 207-4099
79 Total Sales
3 in Helena
$290K - $787K Price Range
Stacy DeVoe
Keller Williams Realty Vestavia
(205) 584-0266
42 Total Sales
6 in Helena
$222K - $675K Price Range
Janet Goins
simpliHOM
(659) 207-4382
69 Total Sales
2 in Helena
$295K - $555K Price Range
Lyn Berry
Keller Williams Realty Hoover
(659) 207-2933
89 Total Sales
1 in Helena
$325,000 Price
We collect this data history from publicly available records. To have your information removed, we recommend requesting removal directly through your county’s website.
| Date | Buyer | Sale Price | Title Company |
|---|---|---|---|
| $152,900 | None Available | ||
| $117,500 | -- |
We collect this data history from publicly available records. To have your information removed, we recommend requesting removal directly through your county’s website.
| Date | Status | Borrower | Loan Amount |
|---|---|---|---|
| Open | $265,561 | ||
| Closed | $262,382 | ||
| Closed | $186,998 | ||
| Closed | $150,514 | ||
| Closed | $156,187 | ||
| Previous Owner | $107,750 | ||
| Previous Owner | $117,050 | ||
| Previous Owner | $25,000 |
We collect this data history from publicly available records. To have your information removed, we recommend requesting removal directly through your county’s website.
| Date | Event | Price | List to Sale | Price per Sq Ft |
|---|---|---|---|---|
| 06/30/2014 06/30/14 | Sold | $152,900 | -1.3% | -- |
| 05/15/2014 05/15/14 | Pending | -- | -- | -- |
| 03/17/2014 03/17/14 | For Sale | $154,900 | -- | -- |
We collect this data history from publicly available records. To have your information removed, we recommend requesting removal directly through your county’s website.
| Year | Tax Paid | Tax Assessment Tax Assessment Total Assessment is a certain percentage of the fair market value that is determined by local assessors to be the total taxable value of land and additions on the property. | Land | Improvement |
|---|---|---|---|---|
| 2025 | $1,177 | $24,020 | $0 | $0 |
| 2024 | $1,154 | $23,560 | $0 | $0 |
| 2023 | $1,056 | $22,380 | $0 | $0 |
| 2022 | $938 | $19,980 | $0 | $0 |
| 2021 | $823 | $17,640 | $0 | $0 |
| 2020 | $795 | $17,060 | $0 | $0 |
| 2019 | $735 | $15,840 | $0 | $0 |
| 2017 | $675 | $14,620 | $0 | $0 |
| 2015 | $651 | $14,120 | $0 | $0 |
| 2014 | $635 | $13,800 | $0 | $0 |
S
Seller's Agent in 2014
Sherrie Andrews
LAH Sotheby's International Realty Hoover
8 Total Sales
Buyer's Agent in 2014
Clarence Graham
eXp Realty, LLC Central
(205) 965-0007
105 Total Sales
Source: Greater Alabama MLS
MLS Number: 590748
APN: 13-8-27-1-003-041-000
Disclaimer: Certain information contained herein is derived from information provided by parties other than Homes.com. All information provided is deemed reliable, but is not guaranteed to be accurate and should be independently verified.
IDX information is provided exclusively for personal, non-commercial use, and may not be used for any purpose other than to identify prospective properties consumers may be interested in purchasing. Information is deemed reliable but not guaranteed.
Ask me questions while you tour the home.