N
Seller's Agent in 2024
Nawanna Graham
ERA One Source Realty
(973) 580-6008
1 in this area
16 Total Sales


Estimated Value: $191,000 - $268,349
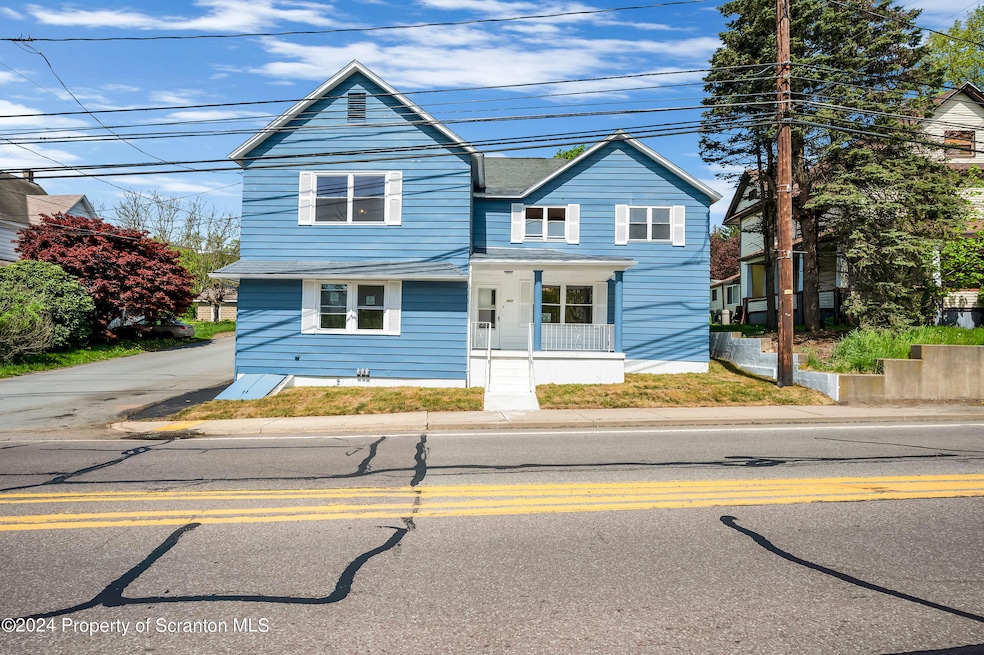
Calling All Investors!!!!!This 3 Unit huge, extra-ordinary Multifamily is an investor's dream come true with this property providing an investor with gross Income expected each month!! Accessible location and within walking distance to shopping and dining. Minutes from stores, this property is close to grocery stores, restaurants, hospital, bus stops, coffee shops, Sheets is located 2 minutes from this property. This ready to go Multifamily property boasts 3 totally remolded and freshly painted beautiful apartments with hardwood and laminate floors throughout. You will have the advantage of living in one of the units and rent the others. Let your tenants pay your mortgage and build your equity. Previously, the side of the building was a beauty shop and was converted into a newly and modernly-renovated apartment. Extremely low property taxes. Tenants pay their own utilities and you collect rent-checks. Excellent cap-rate! . Have the space for yourself and/or tenant! Features a very large over-sized 4 car garage with excessive overhead storage space.
Last Agent to Sell the Property
ERA One Source Realty License #RS363919 Listed on: 05/04/2024
We collect this data history from publicly available records. To have your information removed, we recommend requesting removal directly through your county’s website.
| Date | Buyer | Sale Price | Title Company |
|---|---|---|---|
| Olvera Selene Concepcion A | $265,000 | None Listed On Document | |
| First Triangle | $76,200 | None Listed On Document | |
| Munroe Donald G | -- | None Available | |
| Munroe Donald G | $125,000 | None Available |
We collect this data history from publicly available records. To have your information removed, we recommend requesting removal directly through your county’s website.
| Date | Status | Borrower | Loan Amount |
|---|---|---|---|
| Open | Olvera Selene Concepcion A | $185,500 | |
| Previous Owner | Munroe Donald G | $100,000 |
| Date | Event | Price | List to Sale | Price per Sq Ft |
|---|---|---|---|---|
| 08/19/2024 08/19/24 | Sold | $265,000 | -18.5% | $78 / Sq Ft |
| 06/07/2024 06/07/24 | Pending | -- | -- | -- |
| 05/21/2024 05/21/24 | Price Changed | $325,000 | -16.7% | $96 / Sq Ft |
| 05/09/2024 05/09/24 | Price Changed | $390,000 | -17.9% | $115 / Sq Ft |
| 05/04/2024 05/04/24 | For Sale | $475,000 | 0.0% | $140 / Sq Ft |
| 11/22/2013 11/22/13 | Rented | $6,600 | +1100.0% | -- |
| 11/21/2013 11/21/13 | Under Contract | -- | -- | -- |
| 10/01/2013 10/01/13 | For Rent | $550 | -- | -- |
| Year | Tax Paid | Tax Assessment Tax Assessment Total Assessment is a certain percentage of the fair market value that is determined by local assessors to be the total taxable value of land and additions on the property. | Land | Improvement |
|---|---|---|---|---|
| 2026 | $36,364 | $238,310 | $27,970 | $210,340 |
| 2025 | $2,136 | $8,800 | $1,000 | $7,800 |
| 2024 | $1,770 | $8,800 | $1,000 | $7,800 |
| 2023 | $1,770 | $8,800 | $1,000 | $7,800 |
| 2022 | $1,725 | $8,800 | $1,000 | $7,800 |
| 2021 | $1,725 | $8,800 | $1,000 | $7,800 |
| 2020 | $1,725 | $8,800 | $1,000 | $7,800 |
| 2019 | $1,637 | $8,800 | $1,000 | $7,800 |
| 2018 | $1,620 | $8,800 | $1,000 | $7,800 |
| 2017 | $1,620 | $8,800 | $1,000 | $7,800 |
| 2016 | $991 | $8,800 | $1,000 | $7,800 |
| 2015 | -- | $8,800 | $1,000 | $7,800 |
| 2014 | -- | $8,800 | $1,000 | $7,800 |
N
Seller's Agent in 2024
Nawanna Graham
ERA One Source Realty
(973) 580-6008
1 in this area
16 Total Sales
J
Buyer's Agent in 2024
Jennifer Kosar
ERA One Source Realty
(570) 335-0167
4 in this area
45 Total Sales
K
Seller's Agent in 2013
Karen Dulski
CLASSIC PROPERTIES
C
Buyer's Agent in 2013
Christina Bauserman
ERA One Source Realty
Source: Greater Scranton Board of REALTORS®
MLS Number: GSBSC2345

APN: 06406010013
Disclaimer: Certain information contained herein is derived from information provided by parties other than Homes.com. All information provided is deemed reliable, but is not guaranteed to be accurate and should be independently verified.
All data is obtained from various sources and may not have been verified by broker or MLS GRID. Supplied Open House Information is subject to change without notice. All information should be independently reviewed and verified for accuracy. Properties may or may not be listed by the office/agent presenting the information. Some IDX listings have been excluded from this website. IDX information is provided exclusively for personal, non-commercial use, and may not be used for any purpose other than to identify prospective properties consumers may be interested in purchasing. Information is deemed reliable but not guaranteed.
Listings courtesy of Reelfoot Regional Association of REALTORS® as distributed by MLS GRID.
Based on information submitted to the MLS GRID
Ask me questions while you tour the home.