
Maureen Smith-Hartman
BHHS Fox & Roach-Mt Laurel
(856) 770-2885
100 Total Sales
1 in Springfield
$425,000 Price
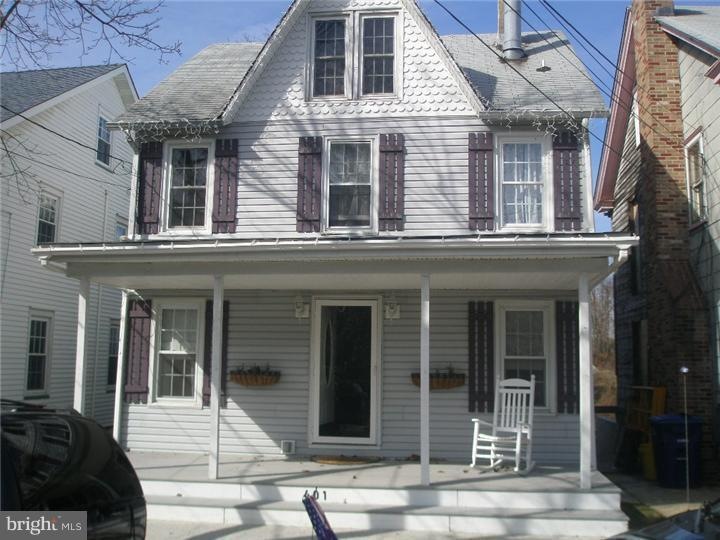
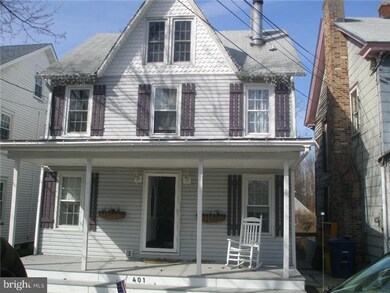
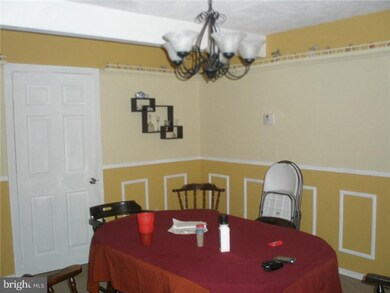
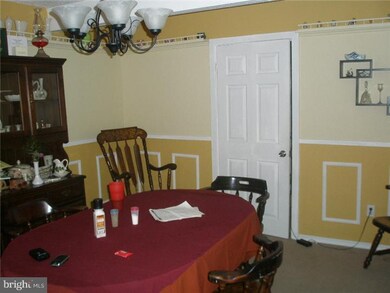
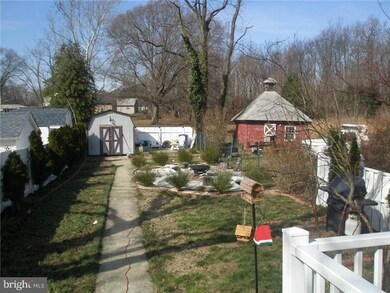
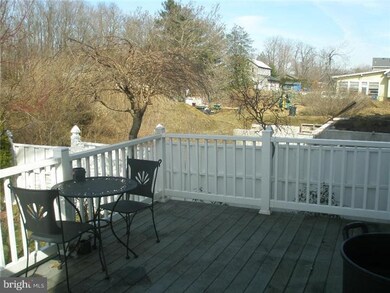
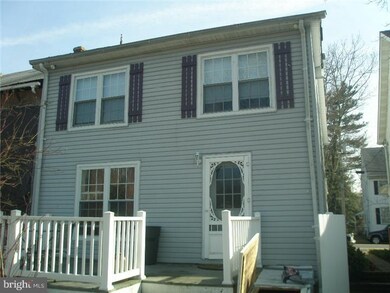
NO REASONABLE OFFER REFUSED!!! SHORT SALE !!Nice colonial in desirable Springfield Township. A combination of modern convenience and old world charm. Features 3 bedrooms, 2.5 updated baths, large living room with a fireplace, formal dining room, and a huge & updated eat-in kitchen with plenty of cabinets, counter space and built-in benches. The second floor boasts three spacious bedrooms, one with its own half bath. There is also an upgraded bathroom with dual sinks and a separate shower stall and soaking tub. The use for the huge finished attic is limited only by your imagination~~~ use as an extra living space, a large office or a big bedroom. Other features include newer windows, a lovely front deck, a maintenance free rear deck and a large fenced back yard with a shed, patio and lovely greenery.
Last Agent to Sell the Property
(609) 459-5100 maria.remboski@kw.com Keller Williams Premier Listed on: 02/14/2011
Last Buyer's Agent
(609) 459-5100 maria.remboski@kw.com Keller Williams Premier Listed on: 02/14/2011
Maureen Smith-Hartman
BHHS Fox & Roach-Mt Laurel
(856) 770-2885
100 Total Sales
1 in Springfield
$425,000 Price
Christine Haines
RE/MAX at Home
(267) 754-2915
57 Total Sales
4 in Springfield
$375K - $550K Price Range
AnnaMarie Comforte
Keller Williams Premier
(267) 799-2471
110 Total Sales
5 in Springfield
$563K - $935K Price Range
Maria Jobes-Hogan
BHHS Fox & Roach-Mt Laurel
(856) 372-4035
98 Total Sales
2 in Springfield
$335K - $720K Price Range
Edward Smires
SMIRES & ASSOCIATES
(267) 754-9217
130 Total Sales
5 in Springfield
$368K - $765K Price Range
Nativita Warner
Keller Williams Premier
(267) 394-9886
102 Total Sales
1 in Springfield
$410,000 Price
Seller's Agent in 2012
WILLIAM BAUER
Keller Williams Premier
(609) 577-1826
27 Total Sales
Source: Bright MLS
MLS Number: 1004288570
Disclaimer: Certain information contained herein is derived from information provided by parties other than Homes.com. All information provided is deemed reliable, but is not guaranteed to be accurate and should be independently verified.
The data relating to real estate for sale on this website appears in part through the BRIGHT Internet Data Exchange program, a voluntary cooperative exchange of property listing data between licensed real estate brokerage firms, and is provided by BRIGHT through a licensing agreement.
Listing information is from various brokers who participate in the Bright MLS IDX program and not all listings may be visible on the site.
The property information being provided on or through the website is for the personal, non-commercial use of consumers and such information may not be used for any purpose other than to identify prospective properties consumers may be interested in purchasing.
Some properties which appear for sale on the website may no longer be available because they are for instance, under contract, sold or are no longer being offered for sale.
Property information displayed is deemed reliable but is not guaranteed.
Copyright 2026 Bright MLS, Inc.
Ask me questions while you tour the home.