
Seller's Agent in 2025
Jeffrey Boden
BHHS Preferred Realty
(814) 242-7499
66 Total Sales
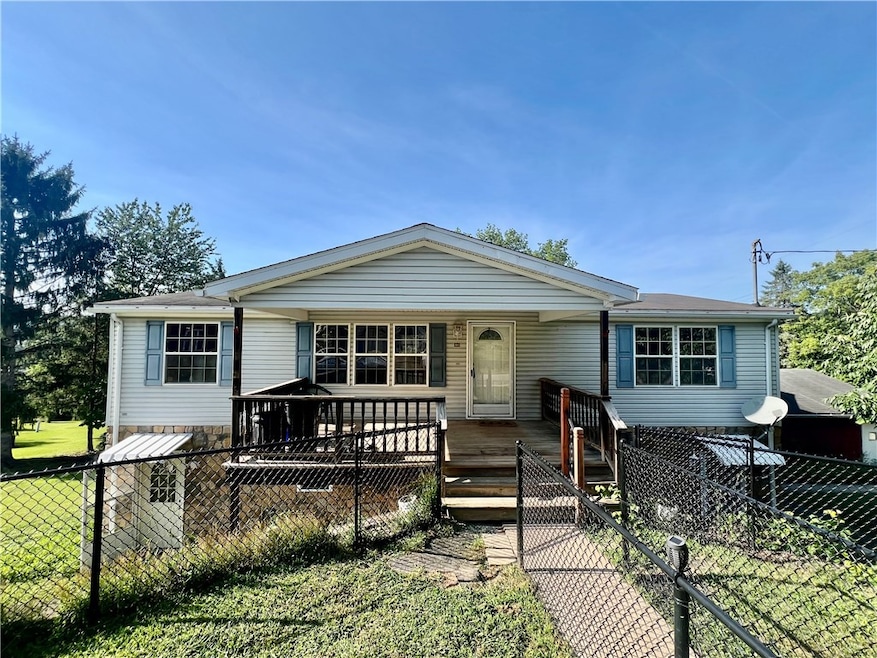


Carpets were just professionally cleaned. Enjoy the ease of one-level living in this well-designed home featuring an open floor plan with the main living spaces at the heart of the home. The spacious layout offers a primary bedroom suite on one side for privacy, and a secondary bedroom on the opposite side — perfect for guests or a home office. A main floor laundry adds everyday convenience. Step out onto the large back deck and take in sweeping views of town — a great spot for relaxing or entertaining. The fully finished lower level includes a fourth bedroom, a kitchen area, and comfortable family spaces, ideal for guests, in-laws, or a potential rental setup. Located within walking distance of Mack Park, downtown restaurants, coffee shops, and more — this home offers both comfort and convenience in a desirable neighborhood.
Last Agent to Sell the Property
BERKSHIRE HATHAWAY THE PREFERRED REALTY Listed on: 05/27/2025
We collect this data history from publicly available records. To have your information removed, we recommend requesting removal directly through your county’s website.
We collect this data history from publicly available records. To have your information removed, we recommend requesting removal directly through your county’s website.
| Date | Buyer | Sale Price | Title Company |
|---|---|---|---|
| $90,000 | None Listed On Document | ||
| $96,000 | Keymax Settlement Services |
We collect this data history from publicly available records. To have your information removed, we recommend requesting removal directly through your county’s website.
| Date | Status | Borrower | Loan Amount |
|---|---|---|---|
| Open | $67,500 | ||
| Closed | $81,600 |
We collect this data history from publicly available records. To have your information removed, we recommend requesting removal directly through your county’s website.
| Date | Event | Price | List to Sale | Price per Sq Ft | Prior Sale |
|---|---|---|---|---|---|
| 10/30/2025 10/30/25 | Sold | $90,000 | -18.2% | $67 / Sq Ft | |
| 10/25/2025 10/25/25 | Pending | -- | -- | -- | |
| 09/05/2025 09/05/25 | Price Changed | $110,000 | -4.3% | $82 / Sq Ft | |
| 05/27/2025 05/27/25 | For Sale | $115,000 | +19.8% | $86 / Sq Ft | |
| 10/13/2022 10/13/22 | Sold | $96,000 | -3.0% | $71 / Sq Ft | View Prior Sale |
| 07/09/2022 07/09/22 | For Sale | $99,000 | -- | $74 / Sq Ft |
We collect this data history from publicly available records. To have your information removed, we recommend requesting removal directly through your county’s website.
| Year | Tax Paid | Tax Assessment Tax Assessment Total Assessment is a certain percentage of the fair market value that is determined by local assessors to be the total taxable value of land and additions on the property. | Land | Improvement |
|---|---|---|---|---|
| 2026 | $2,751 | $118,900 | $16,300 | $102,600 |
| 2025 | $2,691 | $118,900 | $16,300 | $102,600 |
| 2024 | $2,541 | $118,900 | $16,300 | $102,600 |
| 2023 | $2,410 | $118,900 | $16,300 | $102,600 |
| 2022 | $2,410 | $118,900 | $16,300 | $102,600 |
| 2021 | $2,410 | $118,900 | $16,300 | $102,600 |
| 2020 | $2,355 | $118,900 | $16,300 | $102,600 |
| 2018 | $2,355 | $118,900 | $16,300 | $102,600 |
| 2017 | $2,458 | $118,900 | $16,300 | $102,600 |
| 2016 | -- | $118,900 | $16,300 | $102,600 |
| 2015 | -- | $18,450 | $1,150 | $17,300 |
| 2014 | -- | $18,450 | $1,150 | $17,300 |
Seller's Agent in 2025
Jeffrey Boden
BHHS Preferred Realty
(814) 242-7499
66 Total Sales
Buyer's Agent in 2025
Kristie Clark
HOWARD HANNA KUZNESKI & LOCKARD R.E. - INDIANA
(412) 486-6116
66 Total Sales
Seller's Agent in 2022
Andrew Wetzel
TOP RIDGE REALTY, LLC
(724) 464-9363
52 Total Sales
D
Buyer's Agent in 2022
Debbie Hazy
WPML Inactive User File
Source: West Penn Multi-List
MLS Number: 1703062
APN: 42-037-515
Disclaimer: Certain information contained herein is derived from information provided by parties other than Homes.com. All information provided is deemed reliable, but is not guaranteed to be accurate and should be independently verified.
IDX information is provided exclusively for personal, non-commercial use, and may not be used for any purpose other than to identify prospective properties consumers may be interested in purchasing.
Information is deemed reliable but not guaranteed.
Ask me questions while you tour the home.