
Johanna Martin
Responds Quickly
Carolina Living Associates LLC
(980) 575-5008
36 Total Sales
5 in Locust
$325K - $424K Price Range
Estimated Value: $269,000 - $344,000
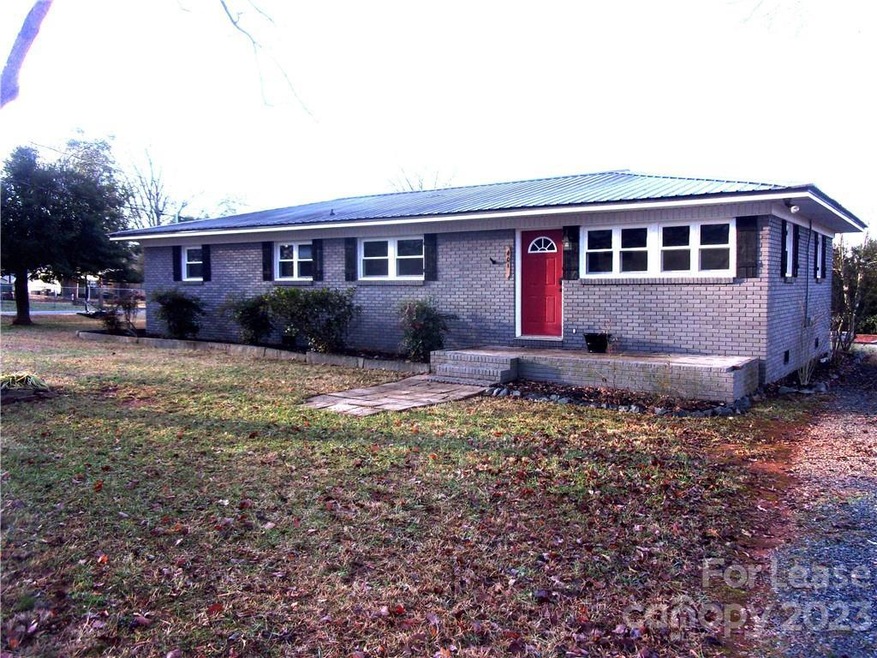
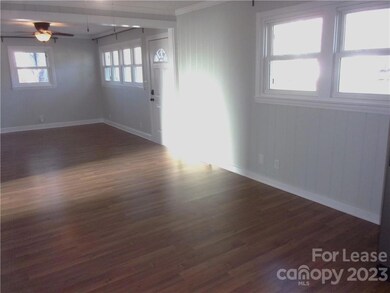
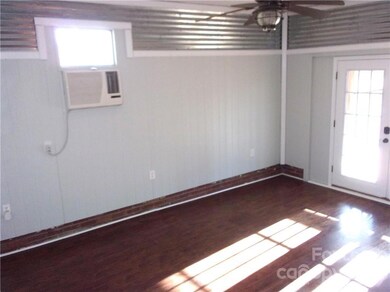
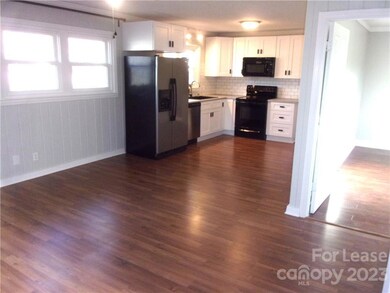
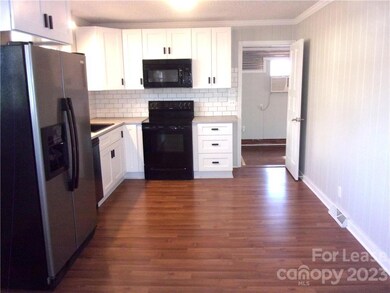
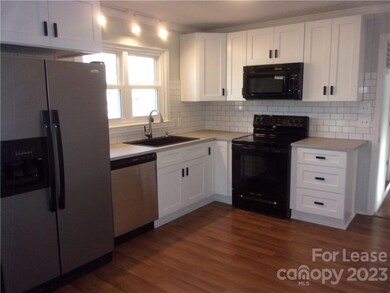
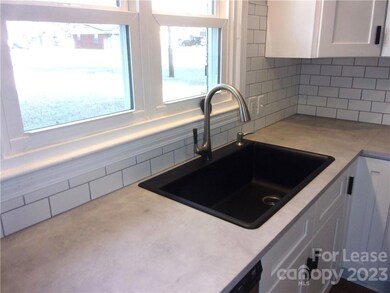
Cute newly remodeled ranch home convenient to town with golf cart accessibility. Unique primary bedroom with adjoining full bath and laundry closet just where you need it. New kitchen cabinets, appliances including solid surface self-cleaning range, side by side refrigerator freezer, microwave, stack washer, dryer and new disposal and dishwasher. Just bring your family and furniture! What more can you ask for? Well there is a great screened porch off the primary bedroom, a designated area for outdoor entertaining and fire pit plus ample parking for friends. Come see this home located on the corner of Maple and Pine in the growing community of Locust where it is an easy commute to the Charlotte metro area. Don't wait rentals don't stay available long in this neighborhood.
We collect this data history from publicly available records. To have your information removed, we recommend requesting removal directly through your county’s website.
Johanna Martin
Carolina Living Associates LLC
(980) 575-5008
36 Total Sales
5 in Locust
$325K - $424K Price Range
Greg Martin
MartinGroup Properties Inc
(980) 600-2597
554 Total Sales
1 in Locust
$295,000 Price
Jennifer Hoyle
Real Broker, LLC
(980) 430-6850
135 Total Sales
9 in Locust
$360K - $800K Price Range
Brenda Hunter
Hunter Homes Realty
(980) 734-5085
64 Total Sales
1 in Locust
$453,840 Price
Erica Wright
Austin-Barnett Realty LLC
(844) 936-2968
65 Total Sales
1 in Locust
$240,000 Price
Kimberly Lambert
HOMETOWN REALTY PROS LLC
(980) 261-3110
289 Total Sales
10 in Locust
$265K - $475K Price Range
We collect this data history from publicly available records. To have your information removed, we recommend requesting removal directly through your county’s website.
| Date | Buyer | Sale Price | Title Company |
|---|---|---|---|
| $265,000 | None Available | ||
| -- | None Available | ||
| -- | None Available | ||
| $74,054 | None Available | ||
| -- | None Available |
We collect this data history from publicly available records. To have your information removed, we recommend requesting removal directly through your county’s website.
| Date | Status | Borrower | Loan Amount |
|---|---|---|---|
| Open | $265,000 | ||
| Previous Owner | $19,625 |
We collect this data history from publicly available records. To have your information removed, we recommend requesting removal directly through your county’s website.
| Date | Event | Price | List to Sale | Price per Sq Ft | Prior Sale |
|---|---|---|---|---|---|
| 02/10/2023 02/10/23 | Rented | $1,600 | 0.0% | -- | |
| 02/06/2023 02/06/23 | For Rent | $1,600 | 0.0% | -- | |
| 01/18/2023 01/18/23 | Rented | $1,600 | 0.0% | -- | |
| 01/10/2023 01/10/23 | For Rent | $1,600 | 0.0% | -- | |
| 11/17/2021 11/17/21 | Sold | $265,000 | +1.9% | $189 / Sq Ft | View Prior Sale |
| 10/08/2021 10/08/21 | Pending | -- | -- | -- | |
| 09/24/2021 09/24/21 | For Sale | $260,000 | -- | $185 / Sq Ft |
We collect this data history from publicly available records. To have your information removed, we recommend requesting removal directly through your county’s website.
| Year | Tax Paid | Tax Assessment Tax Assessment Total Assessment is a certain percentage of the fair market value that is determined by local assessors to be the total taxable value of land and additions on the property. | Land | Improvement |
|---|---|---|---|---|
| 2025 | $1,916 | $208,209 | $36,300 | $171,909 |
| 2024 | $1,334 | $122,373 | $21,450 | $100,923 |
| 2023 | $1,454 | $122,373 | $21,450 | $100,923 |
| 2022 | $1,442 | $122,373 | $21,450 | $100,923 |
| 2021 | $1,429 | $122,373 | $21,450 | $100,923 |
| 2020 | $1,034 | $81,809 | $18,810 | $62,999 |
| 2019 | $1,044 | $81,809 | $18,810 | $62,999 |
| 2018 | $924 | $81,809 | $18,810 | $62,999 |
| 2017 | $924 | $81,809 | $18,810 | $62,999 |
| 2016 | $786 | $69,547 | $17,490 | $52,057 |
| 2015 | $904 | $69,547 | $17,490 | $52,057 |
| 2014 | $983 | $69,547 | $17,490 | $52,057 |
Landlord's Agent in 2023
Russ Hollins
Stanly4Rent
(704) 983-2114
19 Total Sales
Landlord's Co-Listing Agent in 2023
Elaine Hollins
Century 21 Russ Hollins, Realtors
(704) 983-2114
57 Total Sales
B
Tenant's Agent in 2023
Brent Gambrell
Lantern Realty & Development LLC
(980) 255-0025
14 Total Sales
K
Seller's Agent in 2021
Ken Smith
Millen Realty & Property Management
L
Seller Co-Listing Agent in 2021
Lynn Millen
Millen Realty & Property Management
Buyer's Agent in 2021
Angie Miller
Genesis Realty Company
(704) 491-1727
153 Total Sales
Source: Canopy MLS
MLS Number: 3940155
APN: 5575-01-26-4178
Disclaimer: Certain information contained herein is derived from information provided by parties other than Homes.com. All information provided is deemed reliable, but is not guaranteed to be accurate and should be independently verified.
All data is obtained from various sources and may not have been verified by broker or MLS GRID. Supplied Open House Information is subject to change without notice. All information should be independently reviewed and verified for accuracy. Properties may or may not be listed by the office/agent presenting the information. Some IDX listings have been excluded from this website.
Based on information submitted to the MLS GRID
Listings courtesy of Canopy MLS as distributed by MLS GRID
Ask me questions while you tour the home.