
Keegan Burmark
Adelbern Real Estate LLC
(253) 683-7554
71 Total Sales
1 in Coupeville
$715,000 Price
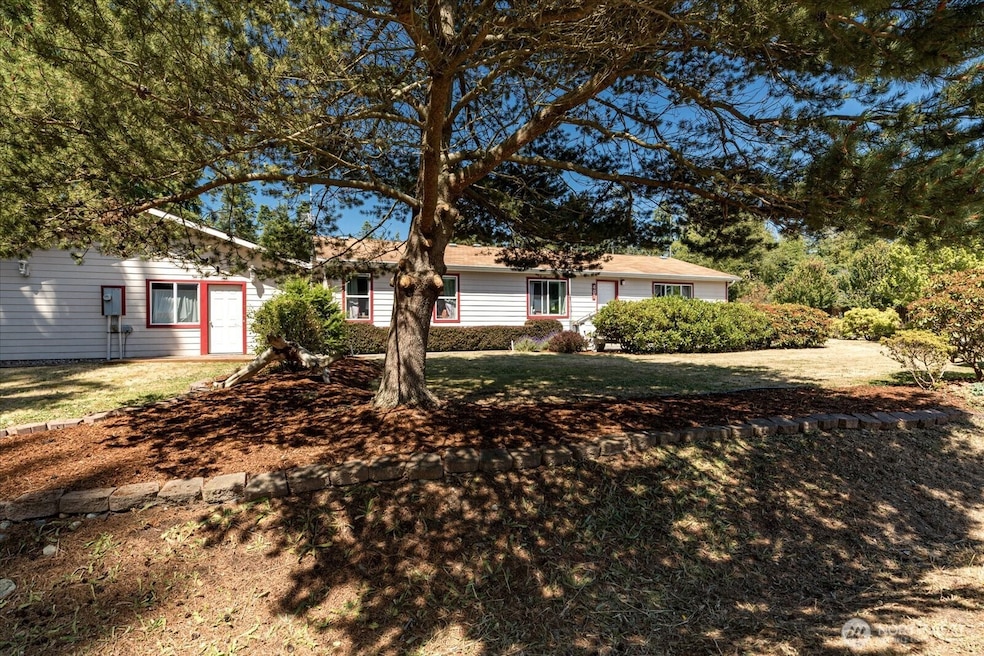


Whidbey Island escape in Teronda West! This bright 2-bed, 2-bath home features vaulted ceilings, a large kitchen with walk-in pantry, and a primary suite with a soaking tub. Discover an impressive 840 sq ft detached heated garage/shop, perfect for projects or storage. Enjoy the nicely landscaped yard with space for RV parking, and community amenities like beach access, and playground. Experience joyful island living in a home designed for ease and versatility. Your Whidbey dream awaits!
Source: Northwest Multiple Listing Service (NWMLS)
MLS#: 2407591
We collect this data history from publicly available records. To have your information removed, we recommend requesting removal directly through your county’s website.
Keegan Burmark
Adelbern Real Estate LLC
(253) 683-7554
71 Total Sales
1 in Coupeville
$715,000 Price
Mike Peters
RE/MAX Northwest
(877) 349-2757
79 Total Sales
1 in Coupeville
$910,000 Price
Angela Angell
Coldwell Banker Bain
(206) 210-5211
135 Total Sales
1 in Coupeville
$417,000 Price
Rene Breen
Coldwell Banker Bain
(425) 448-8957
86 Total Sales
1 in Coupeville
$899,000 Price
Shelley Camacho
eXp Realty
(360) 399-2730
75 Total Sales
1 in Coupeville
$280,000 Price
Leanne Erickson
KW South Whidbey
(360) 323-6554
49 Total Sales
6 in Coupeville
$450K - $587K Price Range
We collect this data history from publicly available records. To have your information removed, we recommend requesting removal directly through your county’s website.
| Date | Buyer | Sale Price | Title Company |
|---|---|---|---|
| $385,000 | Chicago Title | ||
| $240,000 | Chicago Title Company Of Wa | ||
| $214,000 | First American Title | ||
| $12,000 | Chicago Title Co Island Div |
We collect this data history from publicly available records. To have your information removed, we recommend requesting removal directly through your county’s website.
| Date | Status | Borrower | Loan Amount |
|---|---|---|---|
| Open | $346,500 | ||
| Previous Owner | $165,000 | ||
| Previous Owner | $180,000 | ||
| Previous Owner | $143,700 | ||
| Previous Owner | $30,000 | ||
| Previous Owner | $149,800 | ||
| Previous Owner | $213,500 |
We collect this data history from publicly available records. To have your information removed, we recommend requesting removal directly through your county’s website.
| Date | Event | Price | List to Sale | Price per Sq Ft | Prior Sale |
|---|---|---|---|---|---|
| 11/03/2025 11/03/25 | Sold | $385,000 | -2.5% | $269 / Sq Ft | |
| 09/28/2025 09/28/25 | Pending | -- | -- | -- | |
| 08/12/2025 08/12/25 | For Sale | $395,000 | +64.6% | $276 / Sq Ft | |
| 03/24/2017 03/24/17 | Sold | $240,000 | -5.7% | $168 / Sq Ft | View Prior Sale |
| 02/15/2017 02/15/17 | Pending | -- | -- | -- | |
| 02/10/2017 02/10/17 | Price Changed | $254,500 | -4.0% | $178 / Sq Ft | |
| 01/13/2017 01/13/17 | For Sale | $265,000 | -- | $185 / Sq Ft |
We collect this data history from publicly available records. To have your information removed, we recommend requesting removal directly through your county’s website.
| Year | Tax Paid | Tax Assessment Tax Assessment Total Assessment is a certain percentage of the fair market value that is determined by local assessors to be the total taxable value of land and additions on the property. | Land | Improvement |
|---|---|---|---|---|
| 2025 | $2,241 | $383,538 | $210,000 | $173,538 |
| 2024 | $2,439 | $312,511 | $190,000 | $122,511 |
| 2023 | $2,439 | $305,536 | $180,000 | $125,536 |
| 2022 | $2,245 | $286,421 | $170,000 | $116,421 |
| 2021 | $1,849 | $242,421 | $140,000 | $102,421 |
| 2020 | $1,974 | $210,559 | $110,000 | $100,559 |
| 2019 | $1,974 | $221,080 | $140,000 | $81,080 |
| 2018 | $1,886 | $214,676 | $135,000 | $79,676 |
| 2017 | $1,421 | $180,614 | $100,000 | $80,614 |
| 2016 | $1,350 | $146,551 | $65,000 | $81,551 |
| 2015 | $1,277 | $133,425 | $50,000 | $83,425 |
| 2013 | -- | $136,238 | $50,000 | $86,238 |
Seller's Agent in 2025
Daniel Fouts
COMPASS
(360) 969-5957
167 Total Sales
G
Buyer's Agent in 2025
Gabrielle Jones
COMPASS
(360) 682-7917
117 Total Sales
Buyer Co-Listing Agent in 2025
Josh Murphy
COMPASS
(425) 406-4888
168 Total Sales
J
Seller's Agent in 2017
Johnny Adkins
Coldwell Banker Koetje Real Estate
Source: Northwest Multiple Listing Service (NWMLS)
MLS Number: 2407591
Disclaimer: Certain information contained herein is derived from information provided by parties other than Homes.com. All information provided is deemed reliable, but is not guaranteed to be accurate and should be independently verified.
All data is obtained from various sources and may not have been verified by broker or MLS GRID. Supplied Open House Information is subject to change without notice. All information should be independently reviewed and verified for accuracy. Properties may or may not be listed by the office/agent presenting the information. Listing information is provided by the Northwest Multiple Listing Service (NWMLS). Property information is based on available data that may include MLS information, county records, and other sources. Listings marked with the 3 tree icon and provided by NWMLS. All properties are subject to prior sale or withdrawal. IDX information is provided exclusively for consumers’ personal noncommercial use, that it may not be used for any purpose other than to identify prospective properties consumers may be interested in purchasing, that the data is deemed reliable but is not guaranteed by MLS GRID. ©2026 NWMLS.
Based on information submitted to the MLS GRID
Listings courtesy of Northwest Multiple Listing Service (NWMLS) as distributed by MLS GRID
Ask me questions while you tour the home.