
Seller's Agent in 2025
Stacy Allman
MI Properties North Real Estate Group
(231) 944-5296
180 Total Sales


Estimated Value: $254,313
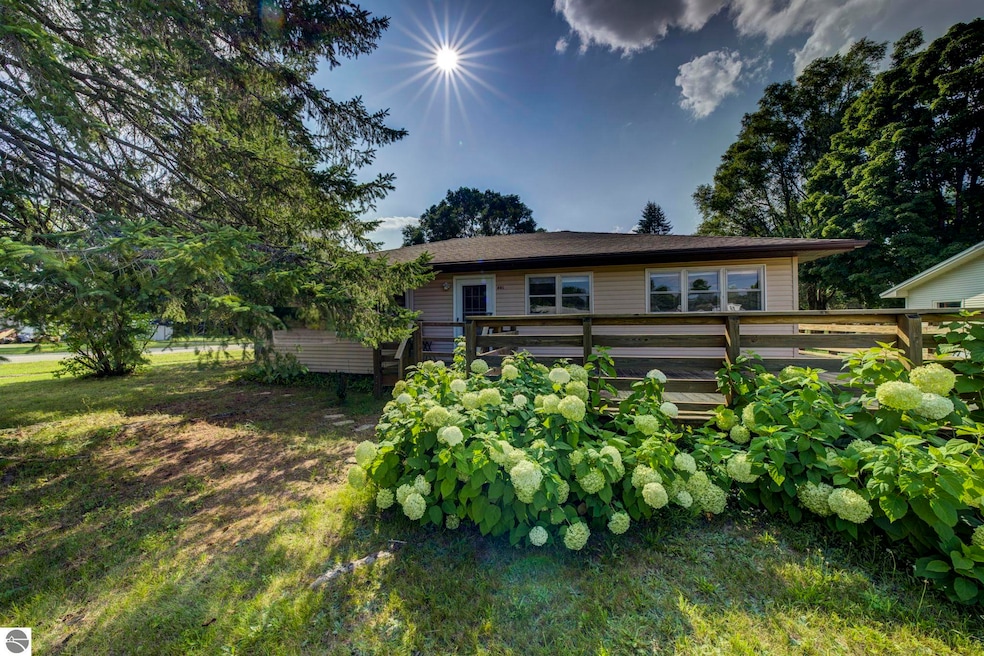
Ranch style home situated on a corner lot with an attached 2-car garage and fenced in yard. This home offers 3 beds & 2 baths, with all main floor living and an unfinished basement for future expansion. The large kitchen and dining room flows into the living room, giving it an open floor plan feeling. The wood burning fireplace is a nice amenity to keep you cozy warm on those colder winter nights. You will find the primary bedroom and half bath just off the back of the house where the mudroom leads in from the garage. Then you'll find the additional 2 bedrooms and full bath anchoring the front of the house with an oversized walk-in closet/pantry in the hallway. Please note - there is a separate side entrance, off the deck, which could provide convenience for multi-family style living or multiple tenants. Updates over the last few years include a deck, gutters, fenced in yard, roof, and some kitchen appliances. Move-in-Ready and priced to sell!
Last Agent to Sell the Property
MI Properties North Real Estate Group Listed on: 08/21/2025
We collect this data history from publicly available records. To have your information removed, we recommend requesting removal directly through your county’s website.
We collect this data history from publicly available records. To have your information removed, we recommend requesting removal directly through your county’s website.
| Date | Buyer | Sale Price | Title Company |
|---|---|---|---|
| $215,000 | -- | ||
| $179,900 | None Available | ||
| -- | -- |
We collect this data history from publicly available records. To have your information removed, we recommend requesting removal directly through your county’s website.
| Date | Event | Price | List to Sale | Price per Sq Ft | Prior Sale |
|---|---|---|---|---|---|
| 10/07/2025 10/07/25 | Sold | $231,000 | -1.7% | $164 / Sq Ft | |
| 10/06/2025 10/06/25 | Pending | -- | -- | -- | |
| 08/21/2025 08/21/25 | For Sale | $235,000 | +9.3% | $167 / Sq Ft | |
| 05/11/2023 05/11/23 | Sold | $215,000 | -1.8% | $159 / Sq Ft | View Prior Sale |
| 03/22/2023 03/22/23 | Price Changed | $219,000 | -2.4% | $162 / Sq Ft | |
| 01/24/2023 01/24/23 | For Sale | $224,500 | +24.8% | $166 / Sq Ft | |
| 07/12/2021 07/12/21 | Sold | $179,900 | +5.9% | $133 / Sq Ft | View Prior Sale |
| 05/27/2021 05/27/21 | For Sale | $169,900 | +50.5% | $126 / Sq Ft | |
| 04/20/2018 04/20/18 | Sold | $112,900 | -5.8% | $84 / Sq Ft | View Prior Sale |
| 03/09/2018 03/09/18 | Pending | -- | -- | -- | |
| 03/05/2018 03/05/18 | For Sale | $119,900 | -- | $89 / Sq Ft |
We collect this data history from publicly available records. To have your information removed, we recommend requesting removal directly through your county’s website.
| Year | Tax Paid | Tax Assessment Tax Assessment Total Assessment is a certain percentage of the fair market value that is determined by local assessors to be the total taxable value of land and additions on the property. | Land | Improvement |
|---|---|---|---|---|
| 2026 | $4,380 | $138,000 | $0 | $0 |
| 2025 | $3,444 | $116,100 | $0 | $0 |
| 2024 | $34 | $107,200 | $0 | $0 |
| 2023 | $2,355 | $91,200 | $0 | $0 |
| 2022 | $1,218 | $69,800 | $0 | $0 |
| 2021 | $2,338 | $61,200 | $0 | $0 |
| 2020 | $1,278 | $60,100 | $0 | $0 |
| 2019 | $2,268 | $56,000 | $0 | $0 |
| 2018 | $1,641 | $49,600 | $0 | $0 |
| 2017 | $1,608 | $49,600 | $0 | $0 |
| 2016 | $1,292 | $46,900 | $0 | $0 |
| 2015 | -- | $43,600 | $0 | $0 |
| 2014 | -- | $39,800 | $0 | $0 |
| 2013 | -- | $36,900 | $0 | $0 |
Seller's Agent in 2025
Stacy Allman
MI Properties North Real Estate Group
(231) 944-5296
180 Total Sales
B
Buyer's Agent in 2025
Bill Gareiss
Keller Williams Northern Michigan
(231) 947-8200
51 Total Sales
B
Seller's Agent in 2023
Bryan Hardy
REO - Bellaire
(231) 357-8185
68 Total Sales
S
Buyer's Agent in 2023
See Agt Remarks Non Member ACK
Antrim Charlevoix Kalkaska Association of REALTORS
Seller's Agent in 2021
Aaron McBride
Century 21 Northland
(231) 492-4917
9 Total Sales
N
Buyer's Agent in 2021
Non Member Office
NON-MLS MEMBER OFFICE
Source: Northern Great Lakes REALTORS® MLS
MLS Number: 1937779
APN: 05-45-180-028-00
Disclaimer: Certain information contained herein is derived from information provided by parties other than Homes.com. All information provided is deemed reliable, but is not guaranteed to be accurate and should be independently verified.
The information in this listing was gathered from third-party sources including the seller. Northern Great Lakes REALTORS® MLS and its subscribers disclaim any and all representations or warranties as to the accuracy of this information.
Copyright 2026 Northern Great Lakes REALTORS® MLS. All Rights Reserved.
Ask me questions while you tour the home.