NOT LISTED FOR SALE

401 N 3rd St New Florence, MO 63363

3 Beds
2 Baths
1,425 Sq Ft
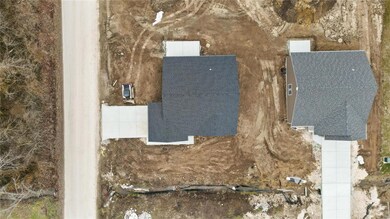
10,454 Sq Ft Lot

Sale Details

Date Sold: January 27, 2023

4 Days on Market

Highlights

  • New Construction
  • Vaulted Ceiling
  • Great Room
  • Primary Bedroom Suite
  • Ranch Style House
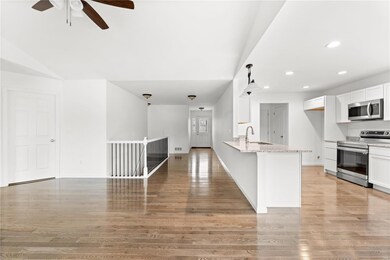
  • Granite Countertops

About This Home

As of January 2023

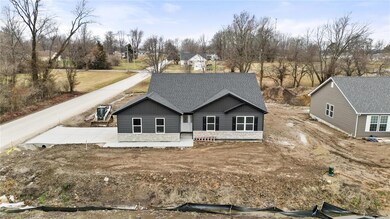
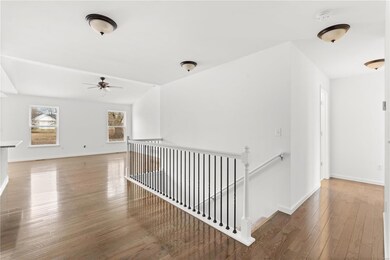
Beautiful new construction home, ready to close by end of 2022. Vaulted open floor plan with stunning hardwood flooring, white kitchen cabinets, granite counters and breakfast bar. This split-bedroom floorplan has an owners suite that features a tray ceiling, full bath with double vanities and large walk-in closet. Two more bedrooms and a full bath and main floor laundry complete the main living areas. There is a mud room off of the 2 car side-entry garage with a walk-in pantry and bench, convenient for you to untie your shoes. The full basement has an egress window, rough-in bathroom and sump pit/pump. Stone decorative front façade, vinyl siding, concrete drive, 2 car-side entry garage and sod yard.

Last Agent to Sell the Property

Julie Colin

Berkshire Hathaway HomeServices Select Properties License #2011000300 Listed on: 11/04/2022

Berkshire Hathaway HomeServices Select Properties

Co-Listed By

Lisa Foust

Berkshire Hathaway HomeServices Select Properties License #2018000851

Last Buyer's Agent

Julie Worsham

Milner Agency License #2003030654

Home Details

Home Type

  • Single Family

Year Built

  • Built in 2022 | New Construction

Lot Details

  • 10,454 Sq Ft Lot
  • Level Lot

Parking

  • 2 Car Attached Garage
  • Side or Rear Entrance to Parking

Home Design

  • Ranch Style House
  • Traditional Architecture
  • Brick or Stone Veneer Front Elevation
  • Vinyl Siding

Interior Spaces

  • 1,425 Sq Ft Home
  • Vaulted Ceiling
  • Tilt-In Windows
  • Six Panel Doors
  • Mud Room
  • Great Room
  • Combination Kitchen and Dining Room
  • Laundry on main level

Kitchen

  • Breakfast Bar
  • Walk-In Pantry
  • Electric Oven or Range
  • Microwave
  • Dishwasher
  • Granite Countertops
  • Disposal

Bedrooms and Bathrooms

  • 3 Main Level Bedrooms
  • Primary Bedroom Suite
  • Split Bedroom Floorplan
  • Walk-In Closet
  • 2 Full Bathrooms
  • Shower

Unfinished Basement

  • Basement Fills Entire Space Under The House
  • Rough-In Basement Bathroom

Outdoor Features

  • Patio

Schools

  • Montgomery City Elem. Elementary School
  • Montgomery Co. Middle School
  • Montgomery Co. High School

Utilities

  • Forced Air Heating and Cooling System
  • Electric Water Heater

Listing and Financial Details

  • Builder Warranty

Home Details

Home Type

Single Family

Year Built

Built in 2022 | New Construction

Lot Details

10,454 Sq Ft Lot

Parking

2

Listing Details

  • Property Type: Residential
  • Style: 1 Story
  • Style Description: Ranch
  • Municipality Township: New Florence
  • Special Areas: Great Room, Main Floor Laundry, Mud Room
  • Ownership: Private
  • Year Built Exception: New Construction
  • Year Built: 2022
  • Special Features: NewHome
  • Property Sub Type: Detached
  • Stories: 1
  • Year Built: 2022

Interior Features

  • Basement: Full, Roughed-In Bath, Unfinished
  • Bedroom Types: Divided Bdr Flr Plan, Main Floor Master, Master Bdr. Suite
  • Dining Room: Kitchen/Dining Combo
  • Interior Amenities: Vaulted Ceiling, Walk-In Closets
  • Kitchen: Breakfast Bar, Granite Countertops, Pantry, Walk-In Pantry
  • Main Level Bedrooms: 3
  • Main Full Bathrooms: 2
  • Master Bed.: Full Bath, Shower Only
  • Misc Features: Builders Warranty, Patio
  • Total Living Area: 1425.00
  • Windows/Doors: 6 Panel Door(s), Some Tilt-In Windows
  • Appliances: Dishwasher, Disposal, Microwave, Range/Oven-Electric
  • Bathrooms: 2.00
  • Bedrooms: 3.00
  • Room Cnt: 8
  • Square Footage: 1425
  • Total Full Baths: 2

Exterior Features

  • Architecture: Traditional
  • Construction: Brk/Stn Veneer Frnt, Vinyl Siding

Garage/Parking

  • Garage Size: 19x19
  • Garage Spaces: 2
  • Parking: Attached Garage, Rear/Side Entry

Utilities

  • Sewer: Public
  • Water: Public
  • Water Heater: Electric
  • Cooling: Central-Electric
  • Heating: Forced Air

Schools

  • Elementary School: Montgomery City Elem.
  • Junior High School: Montgomery Co. Middle
  • School District: Montgomery Co. R-II
  • Senior High School: Montgomery Co. High

Lot Info

  • Lot Description: Level Lot
  • Lot Sq Ft: 10454
  • Acres: 0.2400

Tax Info

  • Taxes Paid: 119
  • Taxes Paid Year: 2022
Create a Home Valuation Report for This Property
The Home Valuation Report is an in-depth analysis detailing your home's value as well as a comparison with similar homes in the area

Property History

We collect this data history from publicly available records. To have your information removed, we recommend requesting removal directly through your county’s website.

Date Event Price List to Sale Price per Sq Ft
01/27/2023 01/27/23 Sold -- -- --
11/09/2022 11/09/22 Pending -- -- --
11/04/2022 11/04/22 For Sale $235,000 -- $165 / Sq Ft
Source: MARIS MLS

Agents Affiliated with this Home

  • Section Image
  • Section Image
  • Section Image
See All Agents

Map

Source: MARIS MLS

MLS Number: MIS22071119

MARIS MLS
Your Personal Tour Guide

Ask me questions while you tour the home.