C
Seller's Agent in 2026
Cathy Lentz
BOSSHARDT REALTY SERVICES LLC
(352) 317-5284
35 Total Sales
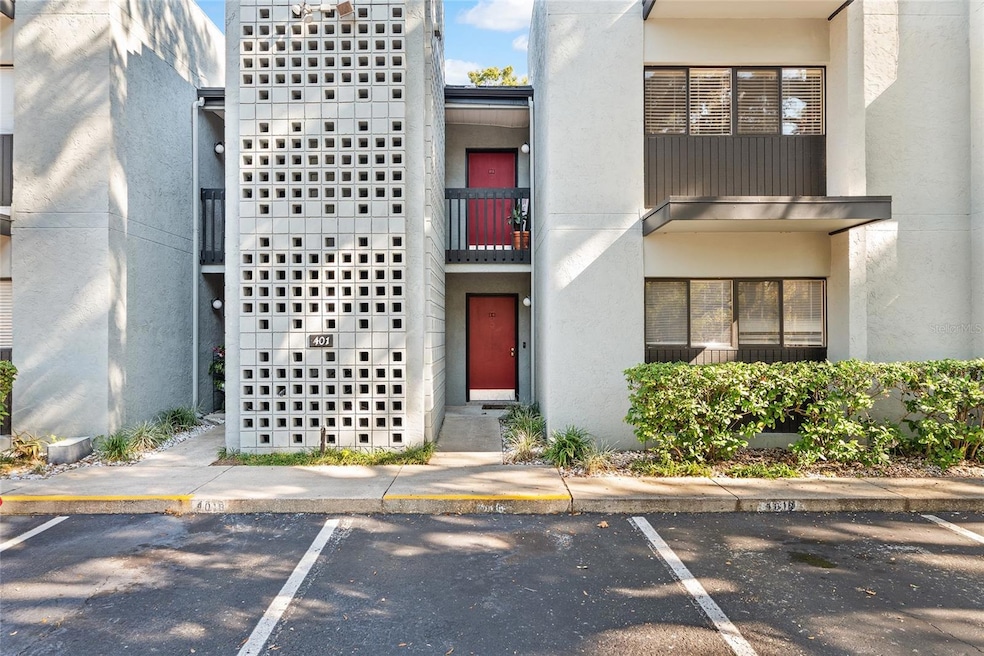

Check out this beautifully updated and fully furnished three-bedroom, two-bath first-floor end-unit condo, offering comfort, style, and unbeatable convenience. Enjoy effortless indoor–outdoor living with a private Primary Bedroom patio in front and a spacious back patio off the living and kitchen area that overlooks the lawn and community pool—perfect for relaxing and enjoying the tranquil community. Inside, the home features an updated kitchen with granite countertops, an eat-at island breakfast bar, wood cabinetry, and all appliances including a side-by-side refrigerator, range, dishwasher, and micro-hood. The large living room flows into the kitchen and dining areas, enhanced by abundant natural light from sliding glass doors. Both bathrooms have been tastefully updated with granite-topped vanities, and the condo offers exceptional storage with three walk-in closets, one large storage closet at the entry, Primary Bedroom, and Bedroom 2. The washer and dryer are included conveniently located in the hallway closet. This turnkey 1,242 sq. ft. home sits in a prime location just off University Blvd/Newberry Rd—1.5 miles to UF, close to Shands, I-75, Publix, movie theaters, restaurants, shopping, and steps from bus routes to both UF and Santa Fe. This unit’s front, ground-floor location means no hauling groceries or bikes upstairs. Pets are allowed, and the HOA covers water, building insurance, roof, termite policy, exterior maintenance, and professional management. Dedicated parking is right outside your door with plenty of guest parking nearby.
Last Agent to Sell the Property
BOSSHARDT REALTY SERVICES LLC Brokerage Phone: 352-371-6100 License #3429418 Listed on: 11/20/2025

Last Buyer's Agent
BOSSHARDT REALTY SERVICES LLC Brokerage Phone: 352-371-6100 License #3429418 Listed on: 11/20/2025
We collect this data history from publicly available records. To have your information removed, we recommend requesting removal directly through your county’s website.
| Date | Event | Price | List to Sale | Price per Sq Ft |
|---|---|---|---|---|
| 01/23/2026 01/23/26 | Sold | $150,000 | -3.8% | $121 / Sq Ft |
| 12/05/2025 12/05/25 | Pending | -- | -- | -- |
| 11/20/2025 11/20/25 | For Sale | $156,000 | -- | $126 / Sq Ft |
We collect this data history from publicly available records. To have your information removed, we recommend requesting removal directly through your county’s website.
| Year | Tax Paid | Tax Assessment Tax Assessment Total Assessment is a certain percentage of the fair market value that is determined by local assessors to be the total taxable value of land and additions on the property. | Land | Improvement |
|---|---|---|---|---|
| 2025 | $2,838 | $122,000 | $122,000 | |
| 2024 | $2,788 | $130,000 | $130,000 | |
| 2023 | $2,788 | $130,000 | $0 | $130,000 |
| 2022 | $2,360 | $105,000 | $0 | $105,000 |
| 2021 | $2,362 | $102,500 | $0 | $102,500 |
| 2020 | $1,423 | $60,000 | $0 | $60,000 |
| 2019 | $1,460 | $60,000 | $0 | $60,000 |
| 2018 | $1,388 | $60,000 | $0 | $60,000 |
| 2017 | $1,423 | $60,000 | $0 | $60,000 |
| 2016 | $1,451 | $60,000 | $0 | $0 |
| 2015 | $1,480 | $60,000 | $0 | $0 |
| 2014 | $1,493 | $60,000 | $0 | $0 |
| 2013 | -- | $60,000 | $0 | $60,000 |
C
Seller's Agent in 2026
Cathy Lentz
BOSSHARDT REALTY SERVICES LLC
(352) 317-5284
35 Total Sales
Source: Stellar MLS
MLS Number: GC535608
Disclaimer: Certain information contained herein is derived from information provided by parties other than Homes.com. All information provided is deemed reliable, but is not guaranteed to be accurate and should be independently verified.
All data is obtained from various sources and may not have been verified by broker or MLS GRID. Supplied Open House Information is subject to change without notice. All information should be independently reviewed and verified for accuracy. Properties may or may not be listed by the office/agent presenting the information. Some IDX listings have been excluded from this website. IDX information is provided exclusively for personal, non-commercial use, and may not be used for any purpose other than to identify prospective properties consumers may be interested in purchasing. Information is deemed reliable but not guaranteed.
Listings courtesy of Stellar MLS as distributed by MLS GRID.
Based on information submitted to the MLS GRID
Listing Information presented by local MLS brokerage: Ten-X - (888)-952-6393
Ask me questions while you tour the home.