NOT LISTED FOR SALE

Estimated Value: $418,000 - $478,000

3 Beds
1 Bath
1,008 Sq Ft
$443/Sq Ft Est. Value

Sale Details

Date Sold: January 6, 2023

Last sale price $350,000 $347 Per Sq Ft

Est. 27% increase in value since last sale

Current estimated payment $2,615 / mo

32 Days on Market

Highlights

  • Ocean Front
  • Country Club
  • Ranch Style House
  • Nearby Water Access
  • Deck
  • No HOA

About This Home

As of January 2023

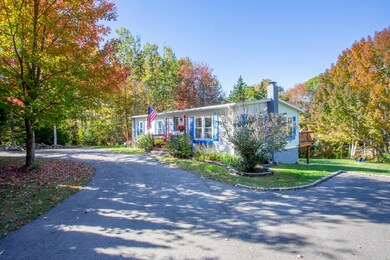
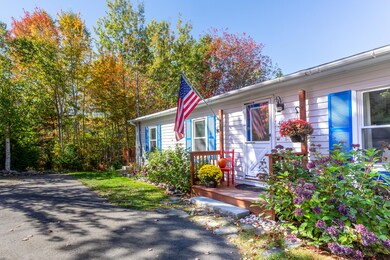
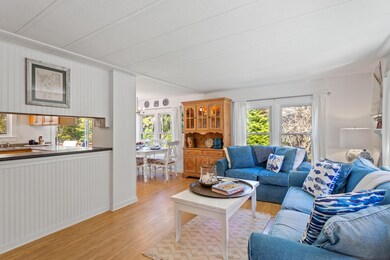
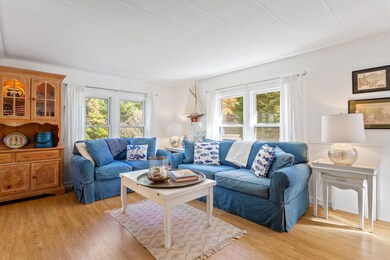
Immaculate, move-in-ready three bedroom, one floor living home, Perch Cove Cottage awaits your arrival. The perfect spot for a vacation home or year round abode. Nestled in a quiet, highly sought after community in East Boothbay Maine. Wander the well landscaped grounds, soak up the sun on the expansive deck, smell the incoming sea air of Perch Cove. Large lawn for summer games and lobster bakes, end the day by the fire and watch the night sky. This home offers livingroom, Dining room and Kitchen with ample space to entertain. The laundry area and full basement with carpenters work bench and high ceilings opening to the back yard. Explore the joys of living on the Maine Coast, head to iconic Ocean Point , many Land Trust trails, public put-ins for your boat or kayaks , explore East Boothbay Village, Boothbay Botanical Gardens, play golf at Boothbay Region Country Club or head into bustling Boothbay Harbor to shop and dine. listen to the foghorns, smell the incoming sea of Linekin Bay, wake to the chuntering of lobster boats and the sounds of the birds and a welcome breeze from your deck. Perch Cove Cottage welcomes you.

Last Agent to Sell the Property

Laura Blake

Legacy Properties Sotheby's International Realty Listed on: 10/13/2022

Legacy Properties Sotheby's International Realty

Last Buyer's Agent

Lorene Zeiner

Newcastle Realty

Create a Home Valuation Report for This Property
The Home Valuation Report is an in-depth analysis detailing your home's value as well as a comparison with similar homes in the area

Property Details

Home Type

  • Mobile/Manufactured

Est. Annual Taxes

  • $1,591

Year Built

  • Built in 1975

Lot Details

  • 22,216 Sq Ft Lot
  • Ocean Front
  • Property Fronts a Bay or Harbor
  • Landscaped
  • Open Lot

Property Views

  • Water
  • Scenic Vista

Home Design

  • Ranch Style House
  • Concrete Foundation
  • Composition Roof
  • Aluminum Siding
  • Concrete Perimeter Foundation

Interior Spaces

  • 1,008 Sq Ft Home
  • Built-In Features
  • Living Room
  • Dining Room

Kitchen

  • Electric Range
  • Dishwasher
  • Formica Countertops

Flooring

  • Laminate
  • Vinyl

Bedrooms and Bathrooms

  • 3 Bedrooms
  • 1 Full Bathroom
  • Bathtub
  • Shower

Laundry

  • Laundry Room
  • Laundry on main level
  • Dryer
  • Washer

Basement

  • Walk-Out Basement
  • Basement Fills Entire Space Under The House
  • Interior Basement Entry

Parking

  • Driveway
  • Paved Parking

Accessible Home Design

  • Accessible Kitchen
  • Doors are 32 inches wide or more
  • Level Entry For Accessibility

Outdoor Features

  • Nearby Water Access
  • Property is near a beach
  • Property Near A Cove
  • Deck

Location

  • Property is near golf course

Utilities

  • No Cooling
  • Forced Air Heating System
  • Heating System Uses Oil
  • Natural Gas Not Available
  • Electric Water Heater
  • Private Sewer
  • Cable TV Available

Listing and Financial Details

  • Tax Lot 12
  • Assessor Parcel Number BOOT-000012U-000012

Community Details

Overview

  • No Home Owners Association

Recreation

  • Country Club

Pet Policy

  • Pets Allowed

Property Details

Home Type

Mobile/Manufactured

Est. Annual Taxes

$1,591

Year Built

Built in 1975

Lot Details

0.51 Acres

Listing Details

  • Property Sub Type: Manufactured Home
  • Prop. Type: Residential
  • Lot Size Acres: 0.51
  • Road Surface Type: Paved
  • Water Body Name: Linekin Bay
  • MLS Status: Closed
  • Directions: Route 27 South from Route 1 in Edgecomb to Approximately 10 miles to the traffic light in Boothbay Harbor. Take left and follow through East Boothbay Village 3.3 miles . Home will be on your right, enter at first driveway.
  • Above Grade Finished Sq Ft: 1008.0
  • Architectural Style: Ranch
  • Garage Yn: No
  • Year Built: 1975
  • Location Information:Leased Land: No
  • Location Information:HERS Certified: No
  • Contract Information:List PriceSqFt: 375.99
  • Property Information:Seasonal: No
  • Property Information:Lot Size Acres -: 0.51
  • Property Information:Total Baths: 1.0
  • Property Information:SqFt Finished Above Grade: 1008.0
  • Property Information:Garage: No
  • Site:Open: Yes
  • Site:Well Landscaped: Yes
  • Water Info:Water Frontage2: No
  • Water Info:Water View2: Yes
  • Basement:Walkout Access: Yes
  • Heat System:Forced Air: Yes
  • Appliances Included:Dishwasher: Yes
  • Appliances Included:Dryer: Yes
  • Appliances Included:Electric Range: Yes
  • Appliances Included:Washer: Yes
  • Heat Fuel:Oil: Yes
  • Cooling:None3: Yes
  • Floors:Vinyl: Yes
  • Electric:Circuit Breakers: Yes
  • Water:Public3: Yes
  • Driveway:Paved2: Yes
  • Basement Entry:Interior: Yes
  • Basement Entry:Walk-Out: Yes
  • Water Heater:Electric2: Yes
  • Amenities:Shower: Yes
  • Foundation Materials:Poured Concrete: Yes
  • Dining Room:Dining Room: Yes
  • Living Room:Living Room: Yes
  • Floors:Laminate: Yes
  • Gas:No Gas: Yes
  • Roof:Composition2: Yes
  • Style:Ranch: Yes
  • Location:Near Public Beach: Yes
  • Amenities:Bathtub: Yes
  • Sewer:Private Sewer: Yes
  • Amenities:Laundry - 1st Floor: Yes
  • Recreational Water:Nearby: Yes
  • Recreational Water:Oceanfront: Yes
  • Construction:Mobile: Yes
  • Kitchen Countertop:Formica: Yes
  • Equipment:Cable: Yes
  • View:Scenic: Yes
  • Location:Near Country Club: Yes
  • Accessibilitiy Amenities:Level Entry: Yes
  • Laundry Room:Laundry Room: Yes
  • Room Features:Built-Ins30: Yes
  • Exterior:Aluminum Siding: Yes
  • Laundry Room Amenities:Built-Ins13: Yes
  • Accessibilitiy Amenities:Kitchen Modifications: Yes
  • Property Sub-Type Property Sub-Type: Manufactured Home
  • Advertising Remarks:Advertising Remarks: Immaculate, move-in-ready three bedroom, one floor living home, Perch Cove Cottage awaits your arrival. The perfect spot for a vacation home or year round abode. Nestled in a quiet, highly sought after community in East Boothbay Maine. Wander the well landscaped grounds, soak up the sun on the expansive deck, smell the incoming sea air of Perch Cove. Large lawn for summer games and lobster bakes, end the day by the fire and watch the night sky. This home offers livingroom, Dining room and Kitchen with ample space to entertain. The laundry area and full basement with carpenters work bench and high ceilings opening to the back yard. Explore the joys of living on the Maine Coast, head to iconic Ocean Point , many Land Trust trails, public put-ins for your boat or kayaks , explore East Boothbay Village, Boothbay Botanical Gardens, play golf at Boothbay Region Country Club or head into bustling Boothbay Harbor to shop and dine. listen to the foghorns, smell the incoming sea of Linekin Bay, wake to the chuntering of lobster boats and the sounds of the birds and a welcome breeze from your deck. Perch Cove Cottage welcomes you.
  • Accessibilitiy Amenities 32 - 36 Inch Doors: Yes
  • Special Features: None

Interior Features

  • Appliances: Washer, Refrigerator, Electric Range, Dryer, Dishwasher
  • Accessibility Features: 32 - 36 Inch Doors, Accessible Kitchen, Level Entry
  • Has Basement: Walk-Out Access, Full, Interior Entry
  • Full Bathrooms: 1
  • Total Bedrooms: 3
  • Fireplace: No
  • Interior Amenities: 1st Floor Bedroom, Bathtub, Shower
  • Full Basement: Yes
  • Bedroom 2 Level: First
  • Bedroom 3 Level: First
  • Dining Room Dining Room Level: First
  • Kitchen Kitchen Level: First
  • Living Room Living Room Level: First
  • Primary Bedroom Primary Bedroom Level: First
  • Laundry Room Laundry Room Level: First

Exterior Features

  • Lot Features: Open Lot, Landscaped, Near Golf Course, Near Public Beach
  • View: Scenic
  • Waterfront Features: Cove, Bay, Ocean
  • Waterfront: No
  • Construction Type: Aluminum Siding, Mobile
  • Foundation Details: Concrete Perimeter
  • Patio And Porch Features: Deck
  • Patio And Porch Features:Deck: Yes

Garage/Parking

  • Attached Garage: No
  • Parking Features: 1 - 4 Spaces, Paved

Utilities

  • Laundry Features: Built-Ins, Laundry - 1st Floor, Main Level
  • Cooling: None
  • Cooling Y N: No
  • Heating: Forced Air
  • Heating Yn: Yes
  • Electric: Circuit Breakers
  • Sewer: Private Sewer
  • Utilities: Utilities On
  • Water Source: Public

Condo/Co-op/Association

  • Association: No
  • Pets Allowed: No Restrictions

Lot Info

  • Land Lease: No
  • Lot Size Sq Ft: 22215.6
  • Parcel #: BOOT-000012U-000012
  • Zoning: GR

Tax Info

  • Tax Annual Amount: 1591.0
  • Tax Lot: 12
  • Tax Year: 2021

Home Values in the Area

Source: Public Records

Average Home Value in this Area


Source: Public Records

Agents Specializing in East Boothbay, ME

See All Agents

Property History

We collect this data history from publicly available records. To have your information removed, we recommend requesting removal directly through your county’s website.

Date Event Price List to Sale Price per Sq Ft
01/06/2023 01/06/23 Sold $350,000 -7.7% $347 / Sq Ft
11/04/2022 11/04/22 Price Changed $379,000 -4.3% $376 / Sq Ft
10/13/2022 10/13/22 For Sale $396,000 -- $393 / Sq Ft
Source: Maine Listings

Tax History

We collect this data history from publicly available records. To have your information removed, we recommend requesting removal directly through your county’s website.

Year Tax Paid Tax Assessment Tax Assessment Total Assessment is a certain percentage of the fair market value that is determined by local assessors to be the total taxable value of land and additions on the property. Land Improvement
2025 $2,016 $166,579 $114,289 $52,290
2024 $1,891 $166,579 $114,289 $52,290
2023 $1,674 $166,579 $114,289 $52,290
2022 $1,549 $166,579 $114,289 $52,290
2021 $1,591 $166,579 $114,289 $52,290
2020 $1,599 $166,579 $114,289 $52,290
2019 $1,574 $166,579 $114,289 $52,290
2018 $1,549 $166,579 $114,289 $52,290
2017 $1,497 $162,700 $99,300 $63,400
2016 $1,432 $162,700 $99,300 $63,400
2015 $1,424 $162,700 $99,300 $63,400
2014 $1,383 $162,700 $99,300 $63,400
Source: Public Records

Agents Affiliated with this Home

  • Section Image
  • Section Image
See All Agents

Map

Source: Maine Listings

MLS Number: 1545808

Maine Listings

APN: BOOT-000012U-000012

Your Personal Tour Guide

Ask me questions while you tour the home.