
Seller's Agent in 2024
Kelli Rippetoe
Exploration Realty LLC
(580) 821-0934
229 Total Sales

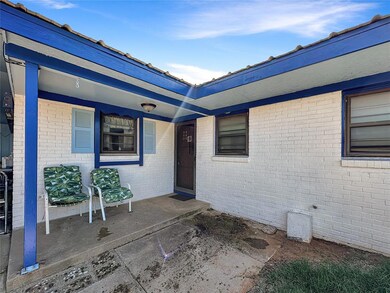
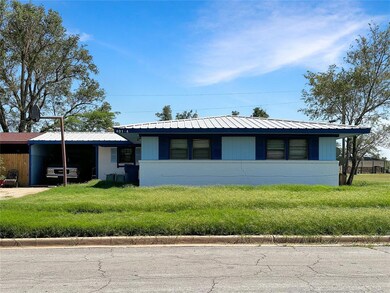
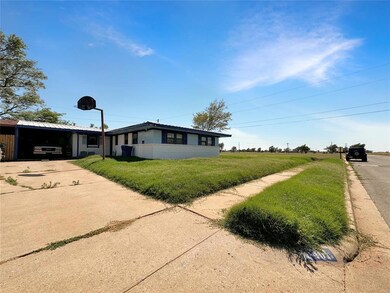
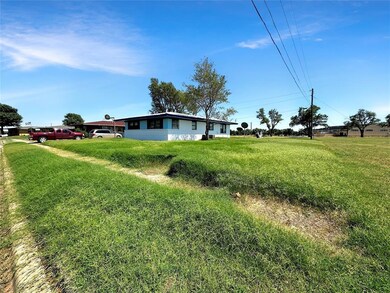
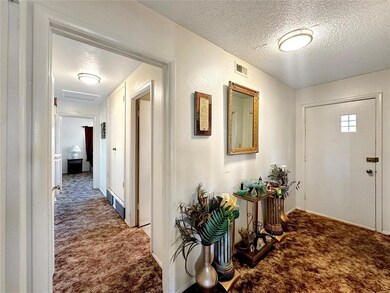
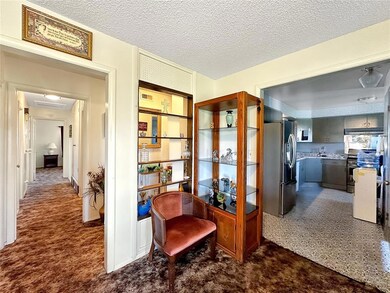
End of the Row Duplex with 3 Bedrooms and 2 Bathrooms! Feels like way more Square Feet than 1,386. LARGE Yard Consisting of 0.24 of an Acre. Primary Bedroom has Attached Bathroom with Walk In Shower and 2 Closets. NW Bedroom is a Nice Size with Ample Windows and Open Closet with Hanging Racks. Bedroom 3 has an Open Closet with Hanging Bars and Storage Above and Beneath. Lots of Closets Throughout the Home! Living Room is Roomy! Dining Area is Near the Backdoor to the Yard. Hall Bathroom has a Closet for Linens and has a Bathtub / Shower Combo. Opaque Window Plus a Blind and Curtain. Laundry Room is Near the Kitchen with Washer & Dryer Hookups. Kitchen has Granite Countertops with a Bonus Portable Island also with a Granite Countertop.
Microwave Included. Pantry is so Nice! Backyard has a Cement Slab and Storage Shed / Workshop!
Last Agent to Sell the Property
Exploration Realty LLC License #181648 Listed on: 06/13/2024
We collect this data history from publicly available records. To have your information removed, we recommend requesting removal directly through your county’s website.
| Date | Event | Price | List to Sale | Price per Sq Ft |
|---|---|---|---|---|
| 08/14/2024 08/14/24 | Sold | $48,000 | -26.0% | $35 / Sq Ft |
| 07/13/2024 07/13/24 | Pending | -- | -- | -- |
| 06/13/2024 06/13/24 | For Sale | $64,900 | -- | $47 / Sq Ft |
Seller's Agent in 2024
Kelli Rippetoe
Exploration Realty LLC
(580) 821-0934
229 Total Sales
Buyer's Agent in 2024
Daniel Adams
RE/MAX
(580) 819-1532
29 Total Sales
Source: MLSOK
MLS Number: 1120772
Disclaimer: Certain information contained herein is derived from information provided by parties other than Homes.com. All information provided is deemed reliable, but is not guaranteed to be accurate and should be independently verified.
All data is obtained from various sources and may not have been verified by broker or MLS GRID. Supplied Open House Information is subject to change without notice. All information should be independently reviewed and verified for accuracy. Properties may or may not be listed by the office/agent presenting the information. Some IDX listings have been excluded from this website. IDX information is provided exclusively for personal, non-commercial use, and may not be used for any purpose other than to identify prospective properties consumers may be interested in purchasing.
Information is deemed reliable but not guaranteed.
This information is not verified for authenticity or accuracy, is not guaranteed and may not reflect all real estate activity in the market.
Copyright 2026 MLSOK, Inc. All rights reserved.
Listings courtesy of MLSOK as distributed by MLS GRID.
Based on information submitted to the MLS GRID
Ask me questions while you tour the home.