
Kaitlin Bertino
Blue Marlin Real Estate
(321) 306-3226
64 Total Sales
2 in Paradise Beach
$375K - $392K Price Range
Estimated Value: $947,311
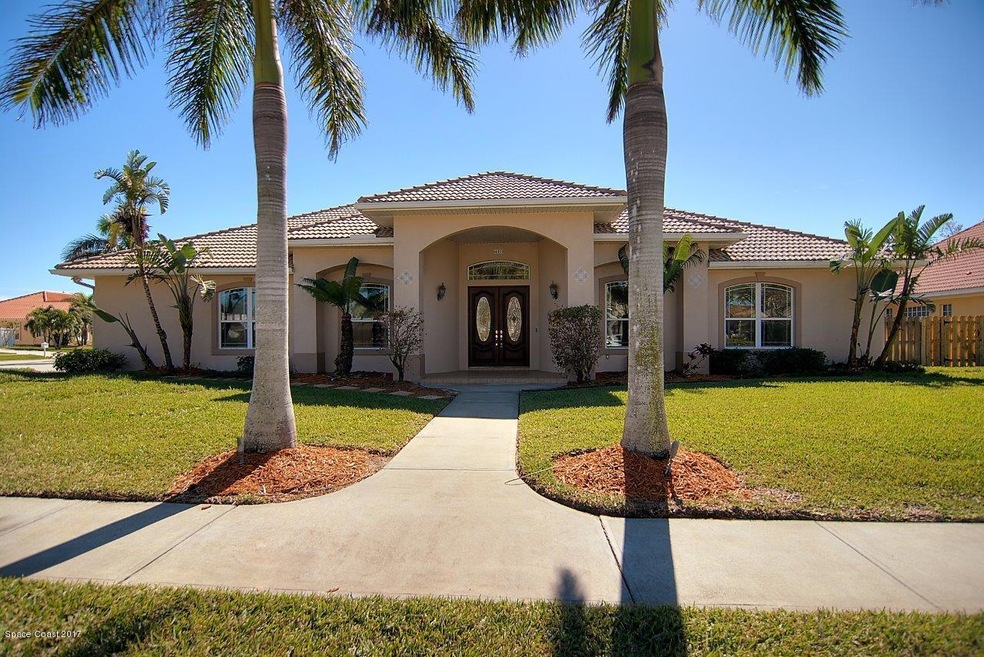
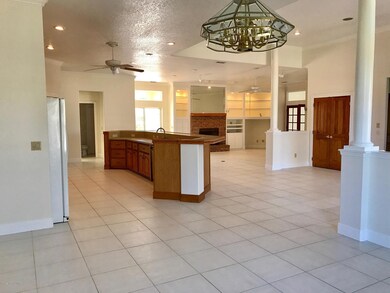
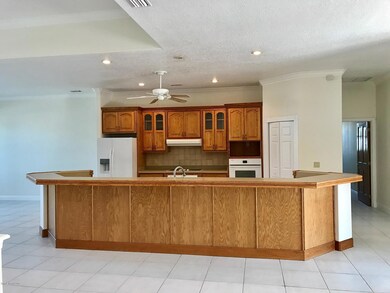
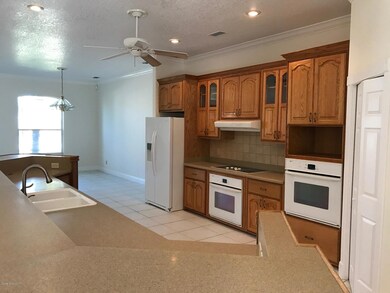
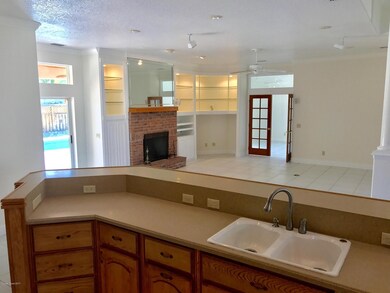
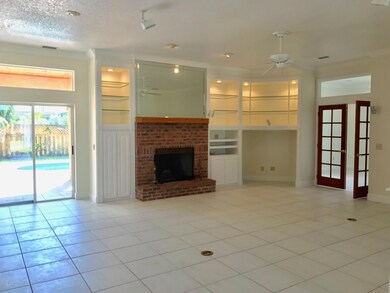
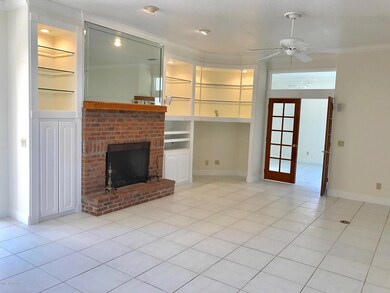
Gorgeous beach-side home in the newest section of Rio Villa, located on an oversized corner lot. Light & bright great room with open floor plan, high-ceilings, crown molding, wood burning fireplace and lots of built-in features. Formal dining room. Spacious kitchen is open to the great room. Sliders leading to large covered lanai with wooden ceiling, 2 skylights and a summer kitchen plus a sparkling pool. This house is great for entertaining! 3 bedrooms have private baths. Master bedroom has sliders directly to the pool. Double his/hers walk-in closets. Master bath with double sinks & vanity, plus spa tub and a double headed walk-in shower. 2 master suites with bidets in 2 bathrooms, floor to ceiling tile.
Last Agent to Sell the Property
RE/MAX Alternative Realty License #412189 Listed on: 02/01/2017
Last Buyer's Agent
Non-Member Non-Member Out Of Area
Non-MLS or Out of Area License #nonmls
We collect this data history from publicly available records. To have your information removed, we recommend requesting removal directly through your county’s website.
Kaitlin Bertino
Blue Marlin Real Estate
(321) 306-3226
64 Total Sales
2 in Paradise Beach
$375K - $392K Price Range
Elena Manfredi
RE/MAX Elite
(321) 384-9789
56 Total Sales
1 in Paradise Beach
$233,500 Price
Stephen Johnson
Engel&Voelkers Melb Beachside
(321) 341-3679
25 Total Sales
1 in Paradise Beach
$677,500 Price
Jodie Bizarro
Waterman Real Estate, Inc.
(321) 341-8810
107 Total Sales
1 in Paradise Beach
$1,250,000 Price
Susan Goldthorp
Visulate LLC
(321) 730-2477
67 Total Sales
1 in Paradise Beach
$521,000 Price
Ruth Murphy
Dale Sorensen Real Estate Inc.
(772) 448-1916
33 Total Sales
1 in Paradise Beach
$269,000 Price
We collect this data history from publicly available records. To have your information removed, we recommend requesting removal directly through your county’s website.
| Date | Buyer | Sale Price | Title Company |
|---|---|---|---|
| $560,000 | State Title Partners Llp | ||
| $600,000 | Alliance Title Brevard Llc | ||
| $60,000 | -- | ||
| $62,500 | -- |
We collect this data history from publicly available records. To have your information removed, we recommend requesting removal directly through your county’s website.
| Date | Status | Borrower | Loan Amount |
|---|---|---|---|
| Open | $505,730 | ||
| Closed | $505,730 | ||
| Closed | $454,085 | ||
| Closed | $453,100 | ||
| Closed | $448,000 | ||
| Previous Owner | $474,500 | ||
| Previous Owner | $133,000 | ||
| Previous Owner | $359,650 | ||
| Previous Owner | $85,000 | ||
| Previous Owner | $322,700 | ||
| Previous Owner | $34,000 | ||
| Previous Owner | $25,000 | ||
| Previous Owner | $315,929 |
We collect this data history from publicly available records. To have your information removed, we recommend requesting removal directly through your county’s website.
| Date | Event | Price | List to Sale | Price per Sq Ft |
|---|---|---|---|---|
| 05/03/2017 05/03/17 | Sold | $560,000 | -2.6% | $181 / Sq Ft |
| 04/19/2017 04/19/17 | Pending | -- | -- | -- |
| 03/01/2017 03/01/17 | Price Changed | $575,000 | -4.2% | $185 / Sq Ft |
| 02/01/2017 02/01/17 | For Sale | $599,900 | 0.0% | $194 / Sq Ft |
| 06/04/2014 06/04/14 | For Rent | $2,900 | 0.0% | -- |
| 06/04/2014 06/04/14 | Rented | $2,900 | -- | -- |
We collect this data history from publicly available records. To have your information removed, we recommend requesting removal directly through your county’s website.
| Year | Tax Paid | Tax Assessment Tax Assessment Total Assessment is a certain percentage of the fair market value that is determined by local assessors to be the total taxable value of land and additions on the property. | Land | Improvement |
|---|---|---|---|---|
| 2026 | $8,440 | $526,240 | ||
| 2025 | $7,993 | $512,410 | ||
| 2024 | $7,836 | $497,970 | ||
| 2023 | $7,836 | $483,470 | $0 | $0 |
| 2022 | $7,418 | $469,390 | $0 | $0 |
| 2021 | $7,557 | $455,720 | $0 | $0 |
| 2020 | $7,487 | $449,430 | $0 | $0 |
| 2019 | $7,580 | $439,330 | $0 | $0 |
| 2018 | $7,583 | $431,140 | $0 | $0 |
| 2017 | $9,852 | $493,540 | $100,000 | $393,540 |
| 2016 | $9,644 | $457,030 | $100,000 | $357,030 |
| 2015 | $9,276 | $427,260 | $100,000 | $327,260 |
| 2014 | $6,747 | $352,740 | $100,000 | $252,740 |
Seller's Agent in 2017
Kevin Hill
RE/MAX
(321) 543-3649
1 in this area
104 Total Sales
N
Buyer's Agent in 2017
Non-Member Non-Member Out Of Area
Non-MLS or Out of Area
D
Seller's Agent in 2014
Dawn Ostovich
Paradise Prop. Mgt Of Brevard
T
Buyer's Agent in 2014
Timothy Perry
Paradise Prop. Mgt Of Brevard
Source: Space Coast MLS (Space Coast Association of REALTORS®)
MLS Number: 774581
APN: 27-37-24-89-00000.0-0027.00
Disclaimer: Certain information contained herein is derived from information provided by parties other than Homes.com. All information provided is deemed reliable, but is not guaranteed to be accurate and should be independently verified.
IDX information is provided exclusively for personal, non-commercial use, and may not be used for any purpose other than to identify prospective properties consumers may be interested in purchasing.
Information is deemed reliable but not guaranteed.
Ask me questions while you tour the home.