A
Seller's Agent in 2025
Amber Tackett
D.R. Horton Realty of TX, LLC
(918) 818-3447
1,174 Total Sales


Estimated Value: $454,725
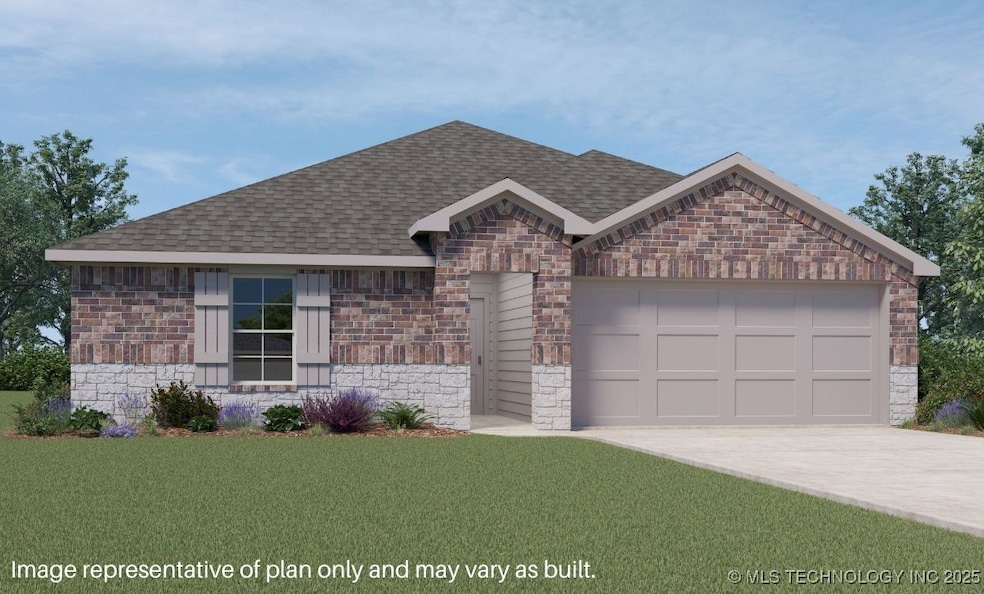
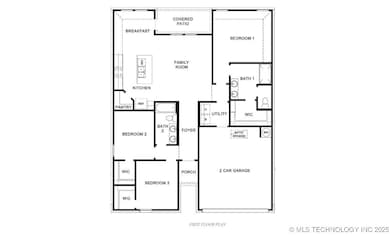
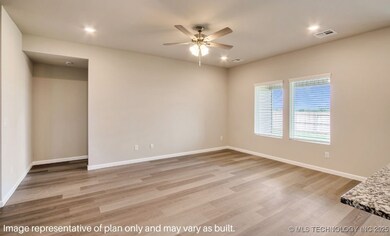
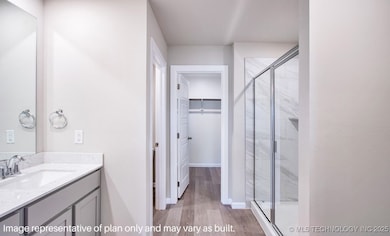
Welcome to the Bellevue model, a beautifully designed single-story family home in the Estates at Ridgewood. This newly built 3-bedroom, 2-bathroom residence and is perfect for growing families seeking style, comfort, and functionality. The exterior of the Bellevue home is an elegant combination of brick and rock, creating a timeless curb appeal that complements the surrounding landscape. Large windows throughout the home fill the interior with natural light, creating an inviting and spacious atmosphere. Upon entering, you'll be greeted by an open-concept living area, perfect for both relaxing and entertaining. The kitchen is a true highlight of the Bellevue, featuring luxurious, high-end appliances and sleek granite countertops that combine both beauty and functionality. An expansive island provides ample space for meal prep or casual dining, and modern cabinetry offers plenty of storage. The living room, located adjacent to the kitchen, creates a seamless flow throughout the home, ideal for family gatherings or quiet nights in. The design allows for easy access to a covered outdoor patio, bringing the outdoors in and extending your living space. The master bedroom is a private retreat with ample space and a walk-in closet. The ensuite bathroom features dual vanities, a soaking tub, and a separate shower for ultimate relaxation. The two additional bedrooms share a spacious full bathroom, offering plenty of room for children, guests, or a home office. The Bellevue includes a convenient two-car garage, providing plenty of storage and easy access to the home. Located in the sought-after Estates at Ridgewood, this home offers both luxury and comfort with modern finishes that cater to a variety of lifestyles. Whether you're hosting a family event, relaxing in your private retreat, or enjoying time with loved ones, the Bellevue provides the perfect setting for it all. Under construction estimated completion April 2025
Last Agent to Sell the Property
D.R. Horton Realty of TX, LLC License #179959 Listed on: 01/02/2025

We collect this data history from publicly available records. To have your information removed, we recommend requesting removal directly through your county’s website.
We collect this data history from publicly available records. To have your information removed, we recommend requesting removal directly through your county’s website.
| Date | Buyer | Sale Price | Title Company |
|---|---|---|---|
| $18,666 | None Listed On Document | ||
| $102,000 | None Available |
We collect this data history from publicly available records. To have your information removed, we recommend requesting removal directly through your county’s website.
| Date | Status | Borrower | Loan Amount |
|---|---|---|---|
| Previous Owner | $500,000 | ||
| Previous Owner | $494,000 | ||
| Previous Owner | $348,998 | ||
| Previous Owner | $66,300 |
We collect this data history from publicly available records. To have your information removed, we recommend requesting removal directly through your county’s website.
| Date | Event | Price | List to Sale | Price per Sq Ft |
|---|---|---|---|---|
| 05/29/2025 05/29/25 | Sold | $269,999 | 0.0% | $191 / Sq Ft |
| 05/28/2025 05/28/25 | Pending | -- | -- | -- |
| 03/28/2025 03/28/25 | For Sale | $269,999 | 0.0% | $191 / Sq Ft |
| 02/19/2025 02/19/25 | Pending | -- | -- | -- |
| 02/04/2025 02/04/25 | Price Changed | $269,999 | -2.0% | $191 / Sq Ft |
| 01/21/2025 01/21/25 | Price Changed | $275,500 | -1.6% | $195 / Sq Ft |
| 01/02/2025 01/02/25 | For Sale | $279,900 | -- | $198 / Sq Ft |
We collect this data history from publicly available records. To have your information removed, we recommend requesting removal directly through your county’s website.
| Year | Tax Paid | Tax Assessment Tax Assessment Total Assessment is a certain percentage of the fair market value that is determined by local assessors to be the total taxable value of land and additions on the property. | Land | Improvement |
|---|---|---|---|---|
| 2025 | $7,051 | $61,780 | $12,797 | $48,983 |
| 2024 | $6,800 | $59,981 | $12,424 | $47,557 |
| 2023 | $6,599 | $58,234 | $12,287 | $45,947 |
| 2022 | $6,435 | $56,538 | $12,101 | $44,437 |
| 2021 | $6,242 | $54,891 | $10,976 | $43,915 |
| 2020 | $1,296 | $10,976 | $10,976 | $0 |
| 2019 | $22 | $184 | $184 | $0 |
| 2018 | $22 | $184 | $184 | $0 |
| 2017 | $22 | $184 | $184 | $0 |
A
Seller's Agent in 2025
Amber Tackett
D.R. Horton Realty of TX, LLC
(918) 818-3447
1,174 Total Sales
P
Buyer's Agent in 2025
Pam Willson
Cochran & Co Realtors
(918) 496-2252
72 Total Sales
Source: MLS Technology
MLS Number: 2501153
APN: 730087571
Disclaimer: Certain information contained herein is derived from information provided by parties other than Homes.com. All information provided is deemed reliable, but is not guaranteed to be accurate and should be independently verified.
IDX information is provided exclusively for personal, non-commercial use, and may not be used for any purpose other than to identify prospective properties consumers may be interested in purchasing.
Information is deemed reliable but not guaranteed.
Ask me questions while you tour the home.