
Mark Dudley
RE/MAX Realty Group
(317) 936-1814
349 Total Sales
6 in Pendleton
$130K - $430K Price Range
Estimated Value: $315,186
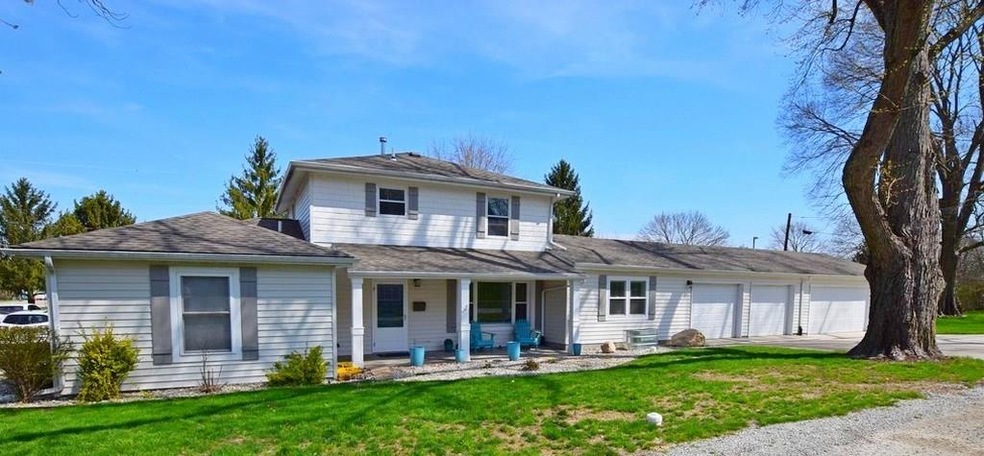
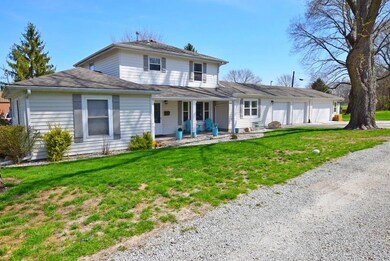
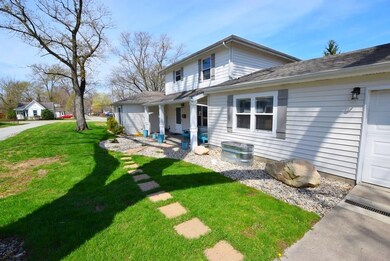
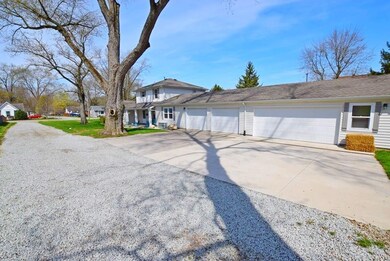
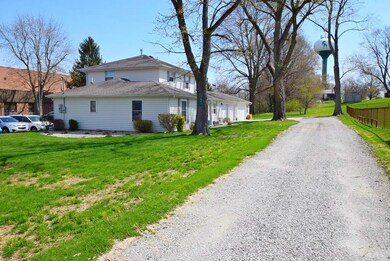
Gorgeous completely renovated home located in town Pendleton. This two story has been rebuilt from the studs out and everything is new. You will love the huge 4 car garage and large lot. Easy access to the schools , park, Pool and soccer and ball fields. Inside, an open concept creates lots of space with the kitchen and dining area open. The kitchen includes all the appliances and lots of cabinet space. The great room is large and just steps away from the kitchen. The main level master suite is spacious and has a full bath with walk in shower and walk in closet. Upstairs, two bedrooms have ample closet space and share a full bath. An nice office nook is located in the upstairs hallway. The back yard has a nice patio area.
Last Agent to Sell the Property
Julie Schnepp
RE/MAX Legacy Listed on: 04/18/2019
Last Buyer's Agent
Robert Fernandez
CENTURY 21 Scheetz
We collect this data history from publicly available records. To have your information removed, we recommend requesting removal directly through your county’s website.
Mark Dudley
RE/MAX Realty Group
(317) 936-1814
349 Total Sales
6 in Pendleton
$130K - $430K Price Range
Tamara Wright
Hoosier, REALTORS®
(463) 218-7276
78 Total Sales
1 in Pendleton
$248,938 Price
Sean Carney
F.C. Tucker Company
(463) 210-1594
61 Total Sales
1 in Pendleton
$414,000 Price
Herb Rice
Epique Inc
(855) 524-0601
116 Total Sales
1 in Pendleton
$475,000 Price
Lora Reynolds
Epique Inc
(833) 611-1458
707 Total Sales
4 in Pendleton
$155K - $660K Price Range
Aubrey Walters
eXp Realty LLC
(844) 769-3173
72 Total Sales
2 in Pendleton
$170K - $430K Price Range
We collect this data history from publicly available records. To have your information removed, we recommend requesting removal directly through your county’s website.
| Date | Buyer | Sale Price | Title Company |
|---|---|---|---|
| -- | Landquest Title | ||
| Waszak Dennis | $57,075 | -- | |
| Derolf Eric | -- | -- | |
| Hart Ronald E | -- | -- | |
| Federal Home Loan Mortgage Corporation | $105,024 | -- |
We collect this data history from publicly available records. To have your information removed, we recommend requesting removal directly through your county’s website.
| Date | Status | Borrower | Loan Amount |
|---|---|---|---|
| Open | $63,500 | ||
| Open | Pratt Cody Austin | $176,767 | |
| Previous Owner | Derolf Eric | $108,000 | |
| Previous Owner | Marshall Alice M | $115,000 | |
| Previous Owner | Marshall A J | $75,000 |
We collect this data history from publicly available records. To have your information removed, we recommend requesting removal directly through your county’s website.
| Date | Event | Price | List to Sale | Price per Sq Ft |
|---|---|---|---|---|
| 07/31/2019 07/31/19 | Sold | $170,000 | -5.5% | $85 / Sq Ft |
| 06/18/2019 06/18/19 | Pending | -- | -- | -- |
| 06/14/2019 06/14/19 | Price Changed | $179,900 | -5.3% | $90 / Sq Ft |
| 06/03/2019 06/03/19 | Price Changed | $189,900 | -5.0% | $95 / Sq Ft |
| 05/10/2019 05/10/19 | Price Changed | $199,900 | -4.8% | $100 / Sq Ft |
| 04/30/2019 04/30/19 | Price Changed | $209,900 | -4.5% | $105 / Sq Ft |
| 04/25/2019 04/25/19 | Price Changed | $219,900 | -2.2% | $110 / Sq Ft |
| 04/18/2019 04/18/19 | For Sale | $224,900 | -- | $113 / Sq Ft |
We collect this data history from publicly available records. To have your information removed, we recommend requesting removal directly through your county’s website.
| Year | Tax Paid | Tax Assessment Tax Assessment Total Assessment is a certain percentage of the fair market value that is determined by local assessors to be the total taxable value of land and additions on the property. | Land | Improvement |
|---|---|---|---|---|
| 2025 | $1,928 | $198,200 | $15,000 | $183,200 |
| 2024 | $1,759 | $175,900 | $15,000 | $160,900 |
| 2023 | $1,607 | $160,700 | $15,000 | $145,700 |
| 2022 | $1,595 | $159,500 | $15,000 | $144,500 |
| 2021 | $1,469 | $146,900 | $15,000 | $131,900 |
| 2020 | $1,522 | $140,200 | $15,000 | $125,200 |
| 2019 | $1,366 | $136,600 | $15,000 | $121,600 |
| 2018 | $1,280 | $128,000 | $16,200 | $111,800 |
| 2017 | $1,030 | $103,000 | $15,000 | $88,000 |
| 2016 | $1,049 | $104,900 | $15,000 | $89,900 |
| 2014 | $2,172 | $108,600 | $15,000 | $93,600 |
| 2013 | $2,172 | $109,600 | $15,000 | $94,600 |
JS
Seller's Agent in 2019
Julie Schnepp
RE/MAX
RF
Buyer's Agent in 2019
Robert Fernandez
CENTURY 21 Scheetz
Source: MIBOR Broker Listing Cooperative®
MLS Number: 21634951
APN: 48-14-21-204-032.000-013
Disclaimer: Certain information contained herein is derived from information provided by parties other than Homes.com. All information provided is deemed reliable, but is not guaranteed to be accurate and should be independently verified.
All data is obtained from various sources and may not have been verified by broker or MLS GRID. Supplied Open House Information is subject to change without notice. All information should be independently reviewed and verified for accuracy. Properties may or may not be listed by the office/agent presenting the information. Some IDX listings have been excluded from this website.
Listings courtesy of MIBOR Broker Listing Cooperative® as distributed by MLS GRID.
Based on information submitted to the MLS GRID
Ask me questions while you tour the home.