NOT LISTED FOR SALE
2 Beds
2 Baths
1,350 Sq Ft
0.32 Acre Lot

Sale Details

Date Sold: April 22, 2025

Last sale price $325,000 $241 Per Sq Ft

53 Days on Market

Highlights

  • No HOA
  • Tile Flooring
  • Central Heating and Cooling System
  • Brick or Stone Mason
  • Laundry in multiple locations
  • 4-minute walk to Milton W Pepper Mini Park

About This Home

As of April 2025

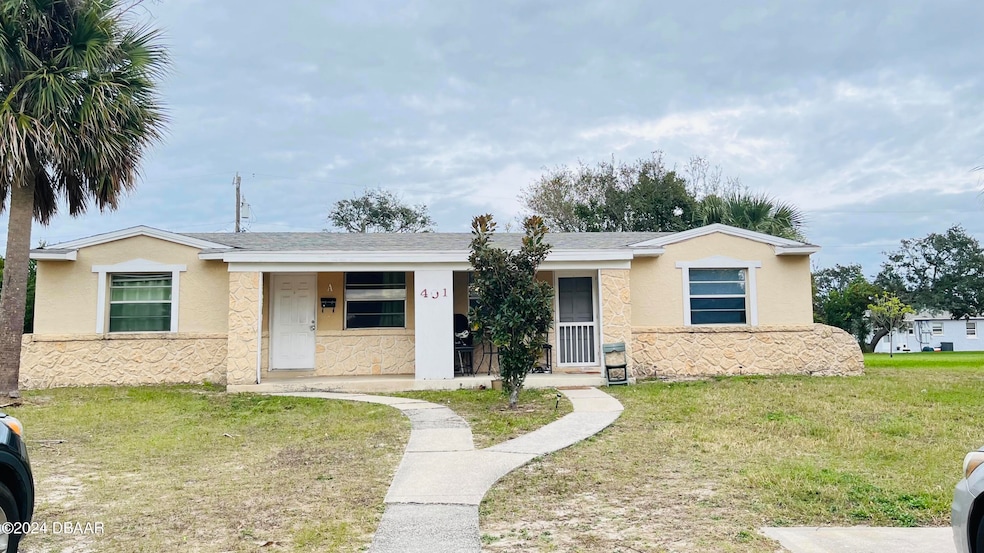
Rare opportunity to own a duplex on the Ormond Beachside. These apartments are in very high demand w/ renters . Currently one unit is rented and the other just became available after a 10 year leasing. This apartment is currently a blank canvas awaiting it's new owner to update it into the neighborhood's next masterpiece. The duplex sits high above street grade, has a spacious park-like yard, dual driveways offers off street parking, stucco over brick exterior, 2 bedroom & 1 bath in each unit, separate electric panels, just a couple short blocks to the new pet friendly beach and much more. Excellent investment potential as Ormod Beach remains landlord friendly w/ no extra rental license fees/ inspections. Excellent school zone. Ellinor Village has no HOA.

Last Agent to Sell the Property

Matt Gomes

Miller Real Estate and Assoc. License #3279435 Listed on: 01/31/2025

Last Buyer's Agent

Steno Augustine

Simply Real Estate License #3377937

Property Details

Home Type

  • Multi-Family

Est. Annual Taxes

  • $4,385

Year Built

  • Built in 1949

Lot Details

  • 13,800 Sq Ft Lot
  • Lot Dimensions are 100x138
  • West Facing Home
  • Few Trees

Home Design

  • Duplex
  • Entry on the 1st floor
  • Brick or Stone Mason
  • Shingle Roof
  • Cement Siding
  • Stucco

Interior Spaces

  • 1,350 Sq Ft Home
  • 1-Story Property
  • Tile Flooring
  • Fire and Smoke Detector
  • Electric Range

Bedrooms and Bathrooms

  • 2 Bedrooms
  • 2 Full Bathrooms

Laundry

  • Laundry in multiple locations
  • Dryer
  • Washer

Parking

  • 2 Parking Spaces
  • Off-Street Parking

Eco-Friendly Details

  • Non-Toxic Pest Control

Utilities

  • Central Heating and Cooling System
  • Separate Meters
  • Electric Water Heater
  • Cable TV Available

Listing and Financial Details

  • Tenant pays for cable TV, electricity
  • The owner pays for grounds care, insurance, pest control, taxes, water
  • Assessor Parcel Number 4223-02-03-0020
  • Seller Concessions Offered

Community Details

Overview

  • No Home Owners Association
  • 2 Units
  • Ellinor Village Subdivision
  • On-Site Maintenance

Building Details

  • Gross Income $2,750
  • Net Operating Income $21,946

Property Details

Home Type

Multi-Family

Est. Annual Taxes

$4,385

Year Built

Built in 1949

Lot Details

0.32 Acres

Listing Details

  • Property Sub Type: Duplex
  • Prop. Type: Residential Income
  • Lot Size Acres: 0.32
  • Lot Size: 100x138
  • Road Surface Type: Asphalt, Paved
  • Subdivision Name: Ellinor Village
  • Directions: : Traveling east over the Granada(RT-40) Bridge turn right(south) on South Halifax Drive. Appx 1 mile south on left.
  • Carport Y N: No
  • Entry Level: 1
  • Garage Yn: No
  • Unit Levels: One
  • New Construction: No
  • Building Stories: 1
  • Year Built: 1949
  • Reso Property Type: ResidentialIncome
  • Appliances Dryer: Yes
  • Appliances Refrigerators: Yes
  • Washers: Yes
  • Roof:Shingle: Yes
  • Sewer:Public Sewer: Yes
  • General Property Information Lot Size Acres: 0.3168
  • General Property Information Lot Size Dimensions: 100x138
  • General Property Information CDD Fee YN: No
  • General Property Information Waterfront YN: No
  • General Property Information Senior Community YN: No
  • General Property Information Direction Faces: West
  • General Property Information:Stories: 1
  • General Property Information:Furnished: Unfurnished
  • General Property Information:Stories Total: 1
  • Location Tax and Legal:Parcel Number: 4223-02-03-0020
  • Location Tax and Legal:Tax Annual Amount: 4385.0
  • Location Tax and Legal:Tax Year: 2024
  • Cooling:Central Air: Yes
  • Flooring:Tile: Yes
  • Road Surface Type:Paved: Yes
  • Water Source:Public: Yes
  • Location Tax and Legal Zoning Description: Multi Family
  • Levels:One: Yes
  • Utilities:Cable Available: Yes
  • Utilities Sewer Connected: Yes
  • Utilities:Electricity Connected: Yes
  • Utilities Water Connected: Yes
  • Security Features:Smoke Detector(s): Yes
  • Owner Pays Water4: Yes
  • Laundry Features Electric Dryer Hookup: Yes
  • Laundry Features Washer Hookup: Yes
  • Owner Pays:Grounds Care: Yes
  • Owner Pays Pest Control2: Yes
  • Utilities Separate Electric Meters: Yes
  • General Property Information Number Of Units Total2: 2.0
  • Unit 1 Details Furnished3: Unfurnished
  • Unit 2 Details Furnished4: Unfurnished
  • Gross Scheduled Income: 33000.0
  • General Property Information Number Of Buildings2: 1.0
  • Laundry Features Multiple Locations: Yes
  • Contract Information Seller Concessions Offered YN2: Yes
  • General Property Information Water Body Access YN: No
  • Special Features: None
  • Stories: 1

Interior Features

  • Furnished: Unfurnished
  • Appliances: Washer, Refrigerator, Electric Water Heater, Electric Range, Dryer
  • Owner Pays: Grounds Care, Insurance, Pest Control, Taxes, Water
  • Full Bathrooms: 2
  • Total Bedrooms: 2
  • Flooring: Tile
  • Living Area: 1350.0
  • Stories: 1
  • Appliances:Electric Range: Yes
  • Laundry Features:In Unit: Yes
  • Appliances:Electric Water Heater: Yes

Exterior Features

  • Lot Features: Few Trees
  • Waterfront: No
  • Construction Type: Brick, Cement Siding, Stucco
  • Direction Faces: West
  • Roof: Shingle
  • Construction Materials:Stucco: Yes
  • Construction Materials:Brick: Yes
  • Construction Materials:Cement Siding: Yes
  • Lot Features:Few Trees: Yes

Garage/Parking

  • Attached Garage: No
  • Parking Features: Off Street
  • Total Parking Spaces: 2.0
  • Parking Features:Off Street: Yes

Utilities

  • Laundry Features: Electric Dryer Hookup, In Unit, Washer Hookup, Multiple Locations
  • Security: Smoke Detector(s)
  • Cooling: Central Air
  • Cooling Y N: Yes
  • Heating: Central
  • Heating Yn: Yes
  • Sewer: Public Sewer
  • Utilities: Cable Available, Electricity Connected, Separate Electric Meters, Sewer Connected, Water Connected
  • Water Source: Public
  • Heating:Central: Yes

Condo/Co-op/Association

  • Senior Community: No
  • Association: No

Association/Amenities

  • General Property Information:Association YN: No

Lot Info

  • Current Use: Multi-Family
  • Lot Size Sq Ft: 13799.81
  • Parcel #: 4223-02-03-0020
  • Zoning Description: Multi Family
  • ResoLotSizeUnits: Acres

Rental Info

  • Tenant Pays: Cable TV, Electricity

Multi Family

  • Number Of Units Total: 2
  • Annual Gross Income: 2750.0
  • Income Includes: ["Rent Only"]
  • Property Net Operating Income: 21946.0

Tax Info

  • Tax Annual Amount: 4385.0
  • Tax Year: 2024

Ownership History

We collect this data history from publicly available records. To have your information removed, we recommend requesting removal directly through your county’s website.

Date Name Owned For Owner Type

Purchase Details

Listed on
Jan 31, 2025
Closed on
Jun 2, 2025
Sold by
Bought by
Seller's Agent
Matt Gomes
Miller Real Estate and Assoc.
Buyer's Agent
Steno Augustine
Simply Real Estate
List Price
$375,000
Sold Price
$325,000
Premium/Discount to List
-$50,000
-13.33%
Views
30

Purchase Details

Listed on
Jan 31, 2025
Closed on
Apr 22, 2025
Sold by
Bought by
Seller's Agent
Matt Gomes
Miller Real Estate and Assoc.
Buyer's Agent
Steno Augustine
Simply Real Estate
List Price
$375,000
Sold Price
$325,000
Premium/Discount to List
-$50,000
-13.33%
Views
30

Purchase Details

Closed on
Aug 10, 2022
Sold by
Bought by

Purchase Details

Listed on
Feb 16, 2014
Closed on
Apr 16, 2014
Sold by
Bought by
Seller's Agent
Jackie Pandich
Onyx Realty
Buyer's Agent
Barbara Sandberg
Home One Realty LLC
List Price
$129,000
Sold Price
$129,000

Purchase Details

Listed on
Jan 2, 2012
Closed on
Apr 10, 2012
Sold by
Bought by
Seller's Agent
Marvin Miller
Miller Real Estate and Assoc.
Buyer's Agent
Jackie Pandich
Onyx Realty
List Price
$127,000
Sold Price
$127,000

Home Financials for this Owner

Home Financials are based on the most recent Mortgage that was taken out on this home.
Avg. Annual Appreciation
0.78%
Original Mortgage
$101,600
Interest Rate
0.039%
Mortgage Type
Seller Take Back

Purchase Details

Closed on
Dec 6, 2005
Sold by
Bought by

Purchase Details

Closed on
May 15, 1978
Bought by
Source: Public Records
Create a Home Valuation Report for This Property
The Home Valuation Report is an in-depth analysis detailing your home's value as well as a comparison with similar homes in the area

Home Values in the Area

Source: Public Records

Average Home Value in this Area


Source: Public Records

Purchase History

We collect this data history from publicly available records. To have your information removed, we recommend requesting removal directly through your county’s website.

Date Buyer Sale Price Title Company
$100 None Listed On Document
$325,000 Lighthouse Title
$100 None Listed On Document
$129,000 Southern Title Hldg Co Llc
$127,000 Equity Closing & Title Corp
-- None Available
$42,800 --
Source: Public Records

Mortgage History

We collect this data history from publicly available records. To have your information removed, we recommend requesting removal directly through your county’s website.

Date Status Borrower Loan Amount
Previous Owner $101,600
Source: Public Records

Property History

We collect this data history from publicly available records. To have your information removed, we recommend requesting removal directly through your county’s website.

Date Event Price List to Sale Price per Sq Ft Prior Sale
04/22/2025 04/22/25 Sold $325,000 -13.3% $241 / Sq Ft
03/25/2025 03/25/25 Pending -- -- --
01/31/2025 01/31/25 For Sale $375,000 +190.7% $278 / Sq Ft
04/16/2014 04/16/14 Sold $129,000 0.0% $96 / Sq Ft View Prior Sale
03/17/2014 03/17/14 Pending -- -- --
02/16/2014 02/16/14 For Sale $129,000 +1.6% $96 / Sq Ft
04/10/2012 04/10/12 Sold $127,000 0.0% $94 / Sq Ft View Prior Sale
04/02/2012 04/02/12 Pending -- -- --
01/02/2012 01/02/12 For Sale $127,000 -- $94 / Sq Ft
Source: Daytona Beach Area Association of REALTORS®

Tax History

We collect this data history from publicly available records. To have your information removed, we recommend requesting removal directly through your county’s website.

Year Tax Paid Tax Assessment Tax Assessment Total Assessment is a certain percentage of the fair market value that is determined by local assessors to be the total taxable value of land and additions on the property. Land Improvement
2026 $4,593 $294,105 $158,000 $136,105
2025 $4,593 $280,677 $158,000 $122,677
2024 $4,054 $270,545 $158,000 $112,545
2023 $4,054 $248,242 $74,000 $174,242
2022 $3,206 $222,736 $63,350 $159,386
2021 $2,913 $165,508 $35,000 $130,508
2020 $2,793 $158,641 $40,000 $118,641
2019 $2,683 $154,106 $43,000 $111,106
2018 $2,528 $143,535 $31,500 $112,035
2017 $2,358 $123,653 $31,500 $92,153
2016 $2,355 $118,972 $0 $0
2015 $2,258 $109,619 $0 $0
2014 $1,906 $92,325 $0 $0
Source: Public Records

Agents Affiliated with this Home

  • Section Image
  • Section Image
  • Section Image
  • Section Image
  • Section Image
See All Agents

Map

Source: Daytona Beach Area Association of REALTORS®

MLS Number: 1208723

Daytona Beach Area Association of REALTORS®
Your Personal Tour Guide

Ask me questions while you tour the home.