
Seller's Agent in 2025
Luz Janzen
RE/MAX ASSOCIATES
(402) 851-3600
155 Total Sales


Estimated Value: $194,515
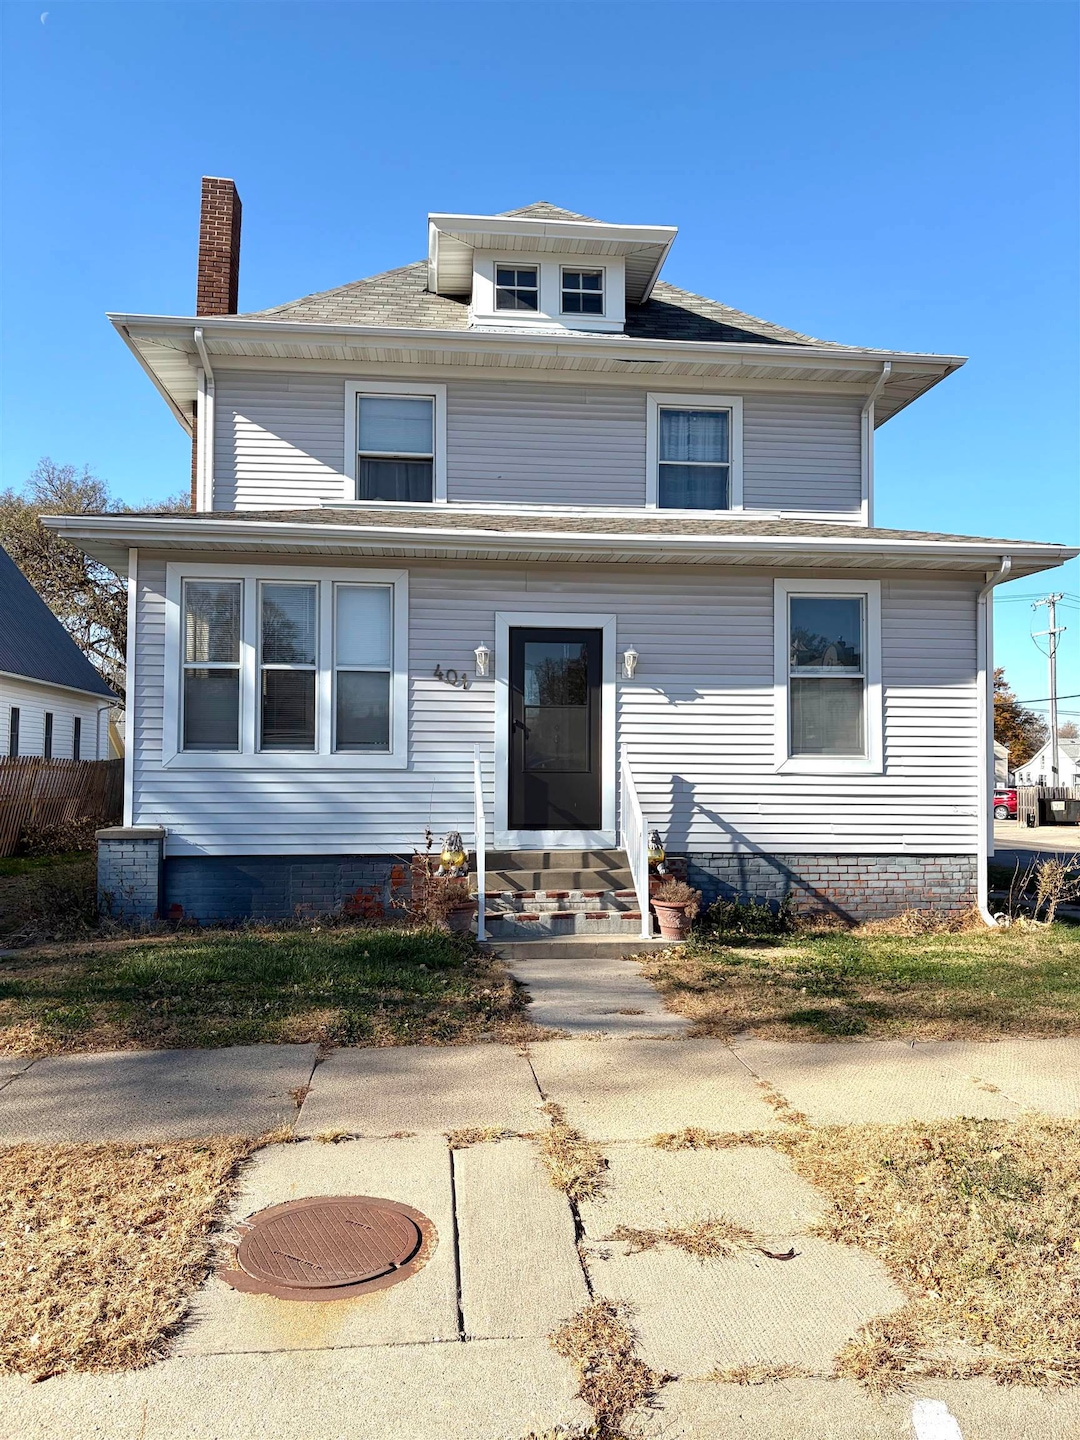
Charming 2-Story Home in Madison, NE! Discover this beautifully maintained 4-bedroom, 2-bath home filled with character and warmth. From the moment you step inside, you’ll fall in love with the stunning original woodwork, inviting fireplace, and spacious layout designed for comfort and convenience. The main level offers bright living areas, a cozy dining space, and gorgeous craftsmanship throughout. Upstairs, you’ll find additional bedrooms with great natural light and room to grow. Outside, enjoy a 2-car detached garage, generous yard space, and a classic exterior that adds timeless curb appeal. This charming home blends historic beauty with everyday functionality—perfect for anyone looking to make Madison their home!
Last Agent to Sell the Property
RE/MAX ASSOCIATES License #20170116 Listed on: 11/13/2025
We collect this data history from publicly available records. To have your information removed, we recommend requesting removal directly through your county’s website.
We collect this data history from publicly available records. To have your information removed, we recommend requesting removal directly through your county’s website.
| Date | Buyer | Sale Price | Title Company |
|---|---|---|---|
| $189,000 | Stewart Title | ||
| $127,000 | Stewart Title |
We collect this data history from publicly available records. To have your information removed, we recommend requesting removal directly through your county’s website.
| Date | Status | Borrower | Loan Amount |
|---|---|---|---|
| Open | $151,200 | ||
| Previous Owner | $50,000 | ||
| Closed | $12,630 |
We collect this data history from publicly available records. To have your information removed, we recommend requesting removal directly through your county’s website.
| Date | Event | Price | List to Sale | Price per Sq Ft |
|---|---|---|---|---|
| 12/31/2025 12/31/25 | Sold | $189,000 | 0.0% | $95 / Sq Ft |
| 11/17/2025 11/17/25 | Pending | -- | -- | -- |
| 11/13/2025 11/13/25 | For Sale | $189,000 | -- | $95 / Sq Ft |
We collect this data history from publicly available records. To have your information removed, we recommend requesting removal directly through your county’s website.
| Year | Tax Paid | Tax Assessment Tax Assessment Total Assessment is a certain percentage of the fair market value that is determined by local assessors to be the total taxable value of land and additions on the property. | Land | Improvement |
|---|---|---|---|---|
| 2025 | $1,390 | $127,790 | $5,808 | $121,982 |
| 2024 | -- | $108,063 | $4,356 | $103,707 |
| 2023 | $1,790 | $99,142 | $4,356 | $94,786 |
| 2022 | $1,295 | $68,477 | $2,323 | $66,154 |
| 2021 | $0 | $61,389 | $2,323 | $59,066 |
| 2020 | $0 | $56,512 | $2,323 | $54,189 |
| 2019 | $0 | $52,038 | $2,323 | $49,715 |
| 2018 | $0 | $49,578 | $2,323 | $47,255 |
| 2017 | $0 | $49,578 | $2,323 | $47,255 |
| 2016 | $0 | $45,643 | $2,323 | $43,320 |
| 2015 | -- | $45,643 | $2,323 | $43,320 |
| 2014 | $248 | $45,643 | $2,323 | $43,320 |
| 2013 | $630 | $31,024 | $1,452 | $29,572 |
Seller's Agent in 2025
Luz Janzen
RE/MAX ASSOCIATES
(402) 851-3600
155 Total Sales
Source: Norfolk Board of REALTORS®
MLS Number: 250837
APN: 590002406
Disclaimer: Certain information contained herein is derived from information provided by parties other than Homes.com. All information provided is deemed reliable, but is not guaranteed to be accurate and should be independently verified.
IDX information is provided exclusively for personal, non-commercial use, and may not be used for any purpose other than to identify prospective properties consumers may be interested in purchasing. Information is deemed reliable but not guaranteed.
Ask me questions while you tour the home.